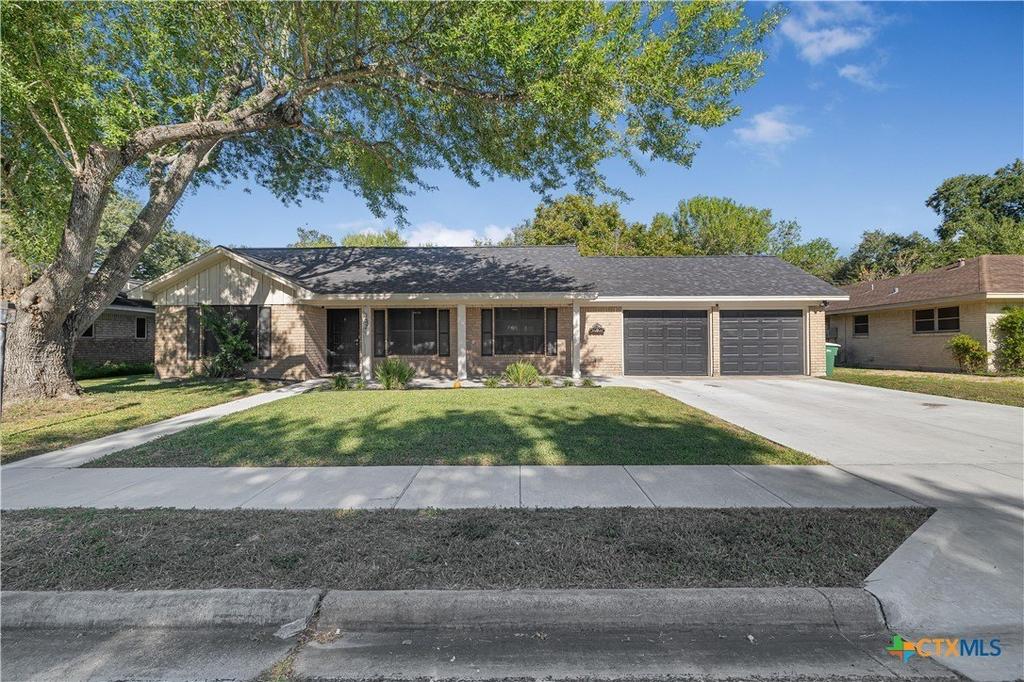
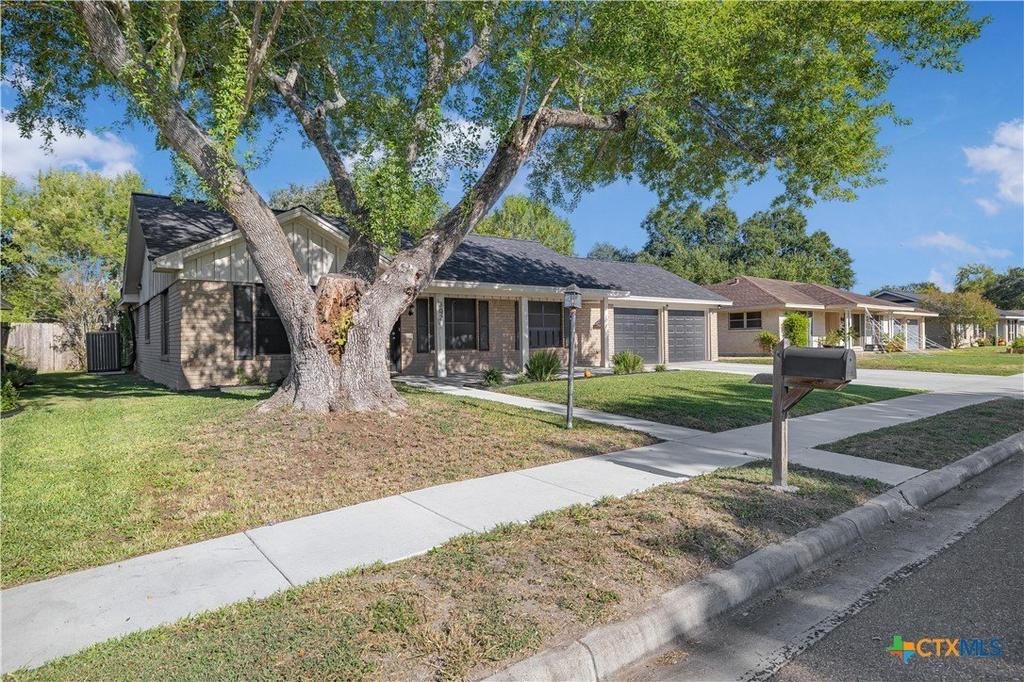
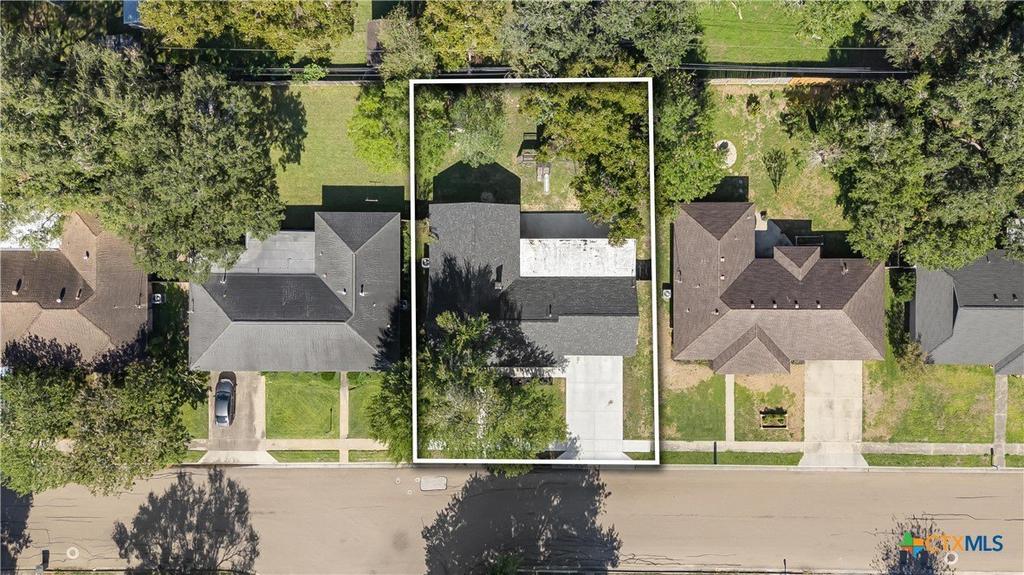
[[800]]302 Yorkshire Lane is listed for sale at 329,000. The Single Family property has 4 bedrooms, 2 Full Bathrooms, 2172 square feet, and was built in 1969. The lot size is 9718.24 Square feet.[[500]]Nestled in the heart of the sought-after Castle Hills neighborhood, this stunning 4BR/2BA home is a true gem! Spanning 2,171 sq.ft., it has been meticulously updated to perfection. As you pull up, the captivating curb appeal will instantly catch your eye. Step inside to be welcomed by luxurious vinyl plank flooring, complemented by modern fixtures, fans, and hardware throughout. The living room, with its cozy wood-burning fireplace, seamlessly flows into the open-concept kitchen. You will love the Calcutta Scotch Quartz countertops and sleek stainless steel appliances in this pristine culinary haven. But wait, theres more! A second living area/game room offers abundant space for entertainment, making it ideal for kids and guests alike. The same stunning Calacatta Quartz countertops grace the updated spare bathroom, while the primary bathroom boasts a breathtaking tiled walk-in shower. Storage is abundant throughout, ensuring everything has its place. Step outside to discover a massive backyard oasis, complete with an oversized back patio, privacy fence, and storage building, perfect for relaxation and entertainment. Plus, enjoy peace of mind with a recently installed HVAC system, hot water heater, and updated electrical work. No detail has been overlooked in this magnificent home. Get ready to fall head over heels in love!
Nestled in the heart of the sought-after Castle Hills neighborhood, this stunning 4BR/2BA home is a true gem! Spanning 2,171 sq.ft., it has been meticulously updated to perfection. As you pull up, the captivating curb appeal will instantly catch your eye. Step inside to be welcomed by luxurious vinyl plank flooring, complemented by modern fixtures, fans, and hardware throughout. The living room, with its cozy wood-burning fireplace, seamlessly flows into the open-concept kitchen. You will love the Calcutta Scotch Quartz countertops and sleek stainless steel appliances in this pristine culinary haven. But wait, there''s more! A second living area/game room offers abundant space for entertainment, making it ideal for kids and guests alike. The same stunning Calacatta Quartz countertops grace the updated spare bathroom, while the primary bathroom boasts a breathtaking tiled walk-in shower. Storage is abundant throughout, ensuring everything has its place. Step outside to discover a massive backyard oasis, complete with an oversized back patio, privacy fence, and storage building, perfect for relaxation and entertainment. Plus, enjoy peace of mind with a recently installed HVAC system, hot water heater, and updated electrical work. No detail has been overlooked in this magnificent home. Get ready to fall head over heels in love!
Disclaimer: Lot configuration and dimensions are estimates, not based on personal knowledge and come from a third party (Digital Map Products); therefore, you should not rely on the estimates and perform independent confirmation as to their accuracy
View neighborhood information
Ready to Sell your Home?
Request a complimentary home selling analysis featuring recently sold properties, market trends, home valuations and a personalized market update.
School information is computer generated and may not be accurate or current. Buyer must independently verify and confirm enrollment. Please contact the school district to determine the schools to which this property is zoned.







 Just listed
 Currency converter





 Share


 Erase note
 You currently have no custom folders