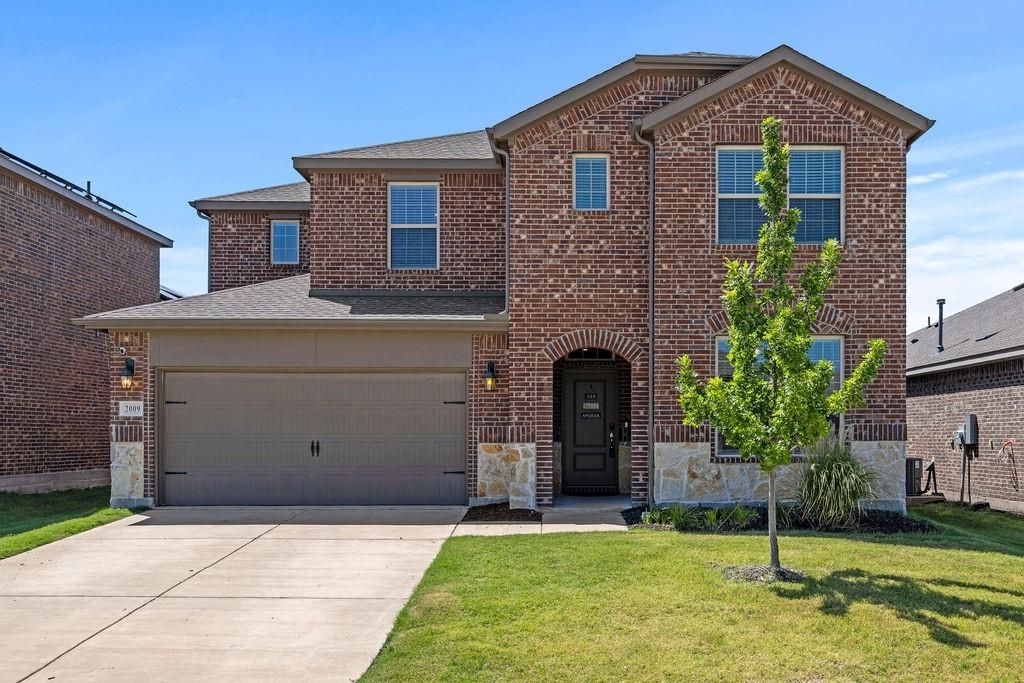
2009 Sue Ellen St is listed for sale at $ 420,000. The Residential - Single Family property has 5 bedrooms, 2 Full Bathrooms, 1 Half Bathroom, 3065 square feet and was built in 2023. The lot size is 0.138 Acres. BRDiscover the perfect blend of space, style, and convenience in this beautifully designed north-facing home located in one of Anna’s most desirable neighborhoods. Originally built as a four-bedroom home, the sellers thoughtfully added a fifth bedroom upstairs, creating even more flexibility for growing households, guests, or a home office.
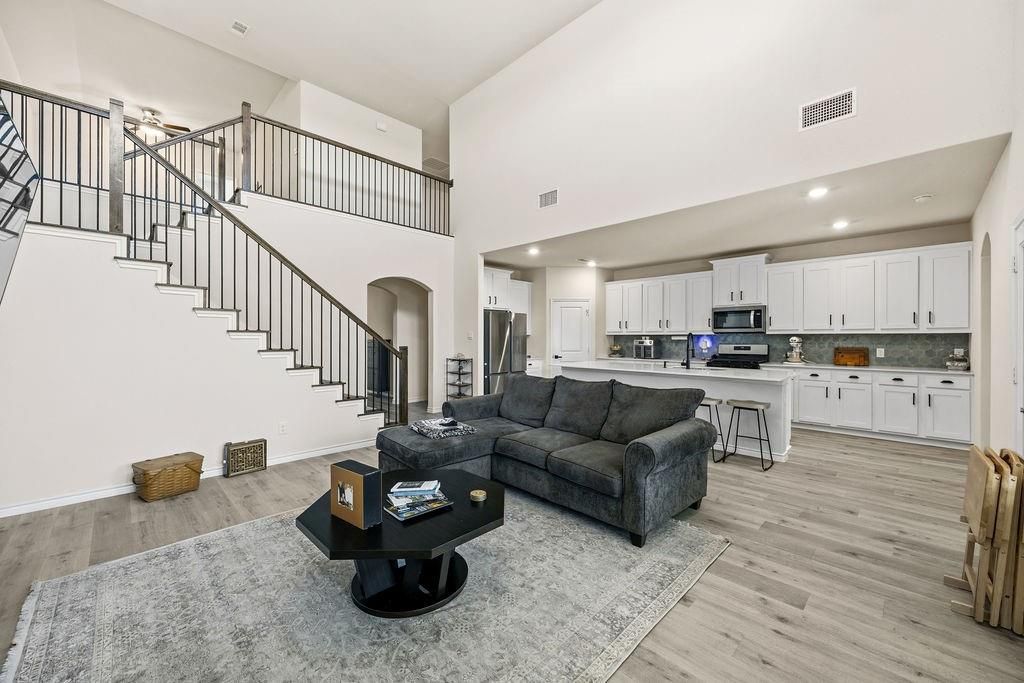
A rare dual-suite floor plan offers both a private downstairs in-law suite and a spacious primary suite, making multigenerational living easy and comfortable. Inside, soaring ceilings create a bright, open feel, while higher-end finishes, gas appliances, a massive kitchen island, and abundant storage throughout make this home as functional as it is beautiful. Oversized closets and generous living spaces provide room for everyone.
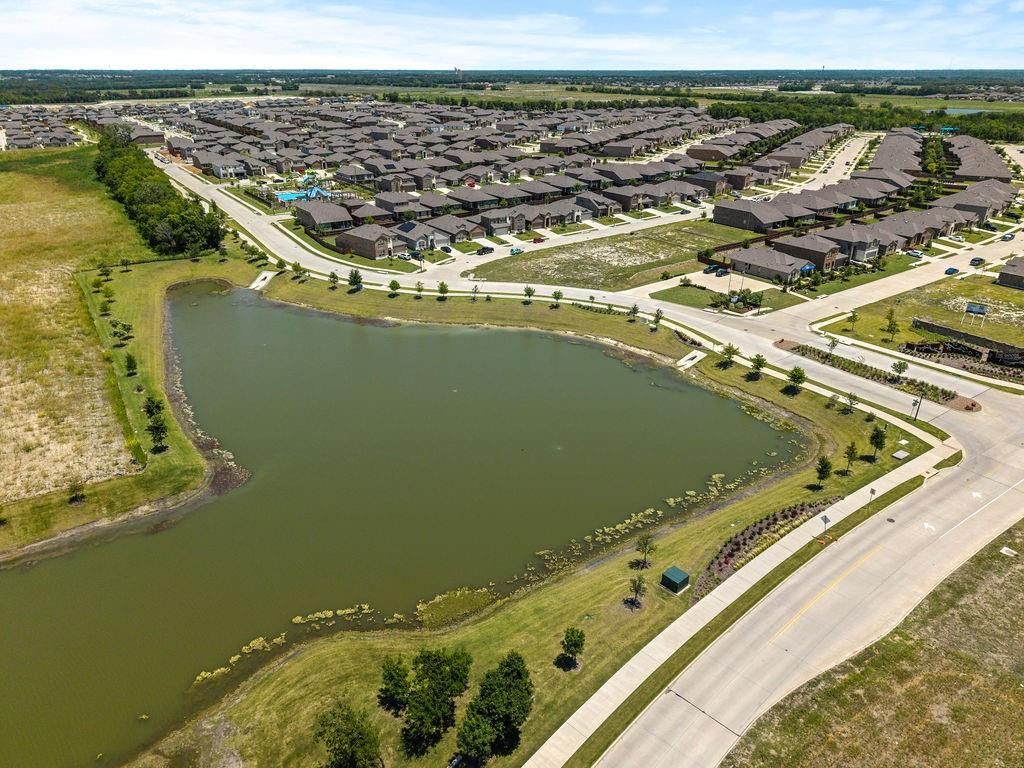
Step outside to enjoy a private backyard, perfect for relaxing or entertaining. The neighborhood is known for its peaceful atmosphere, friendly neighbors, and families. Some of Anna’s best parks are located on the same street and are within walking distance, along with a community pool featuring one of the area’s best splash pads.
Conveniently located with some of the easiest access to US-75 in Anna, this home is just minutes from shopping, dining, and exciting new development, including the upcoming Kroger and additional restaurants at the corner of US-75 and Rosamond Parkway.
This exceptional five-bedroom home offers the space, location, and lifestyle today’s buyers are looking for.
Discover the perfect blend of space, style, and convenience in this beautifully designed north-facing home located in one of Anna's most desirable neighborhoods. Originally built as a four-bedroom home, the sellers thoughtfully added a fifth bedroom upstairs, creating even more flexibility for growing households, guests, or a home office.
A rare dual-suite floor plan offers both a private downstairs in-law suite and a spacious primary suite, making multigenerational living easy and comfortable. Inside, soaring ceilings create a bright, open feel, while higher-end finishes, gas appliances, a massive kitchen island, and abundant storage throughout make this home as functional as it is beautiful. Oversized closets and generous living spaces provide room for everyone.
Step outside to enjoy a private backyard, perfect for relaxing or entertaining. The neighborhood is known for its peaceful atmosphere, friendly neighbors, and families. Some of Anna's best parks are located on the same street and are within walking distance, along with a community pool featuring one of the area's best splash pads.
Conveniently located with some of the easiest access to US-75 in Anna, this home is just minutes from shopping, dining, and exciting new development, including the upcoming Kroger and additional restaurants at the corner of US-75 and Rosamond Parkway.
This exceptional five-bedroom home offers the space, location, and lifestyle today's buyers are looking for.
Disclaimer: Lot configuration and dimensions are estimates, not based on personal knowledge and come from a third party (Digital Map Products); therefore, you should not rely on the estimates and perform independent confirmation as to their accuracy
Ready to Sell your Home?
If you like this property and are also considering selling your current home now, you may find out how. Request your home selling analysis report featuring Recently Sold, Market Analysis, Home Valuations, and Market Update.
School information is computer generated and may not be accurate or current. Buyer must independently verify and confirm enrollment. Please contact the school district to determine the schools to which this property is zoned.











 Just listed
 Currency converter








 Share
Share


 Erase note
 You currently have no custom folders