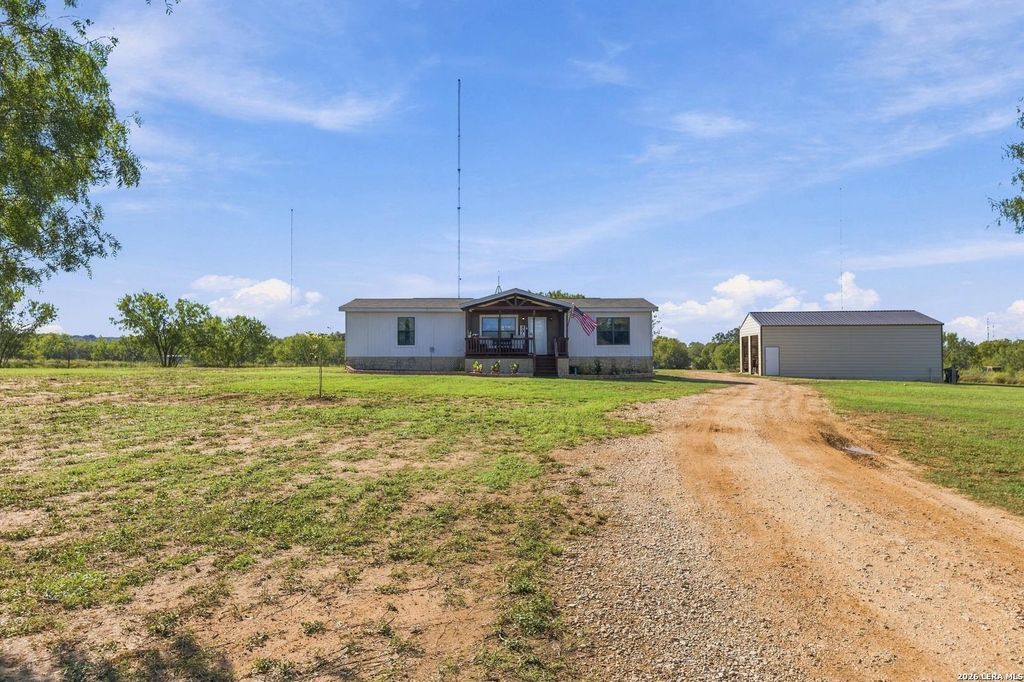
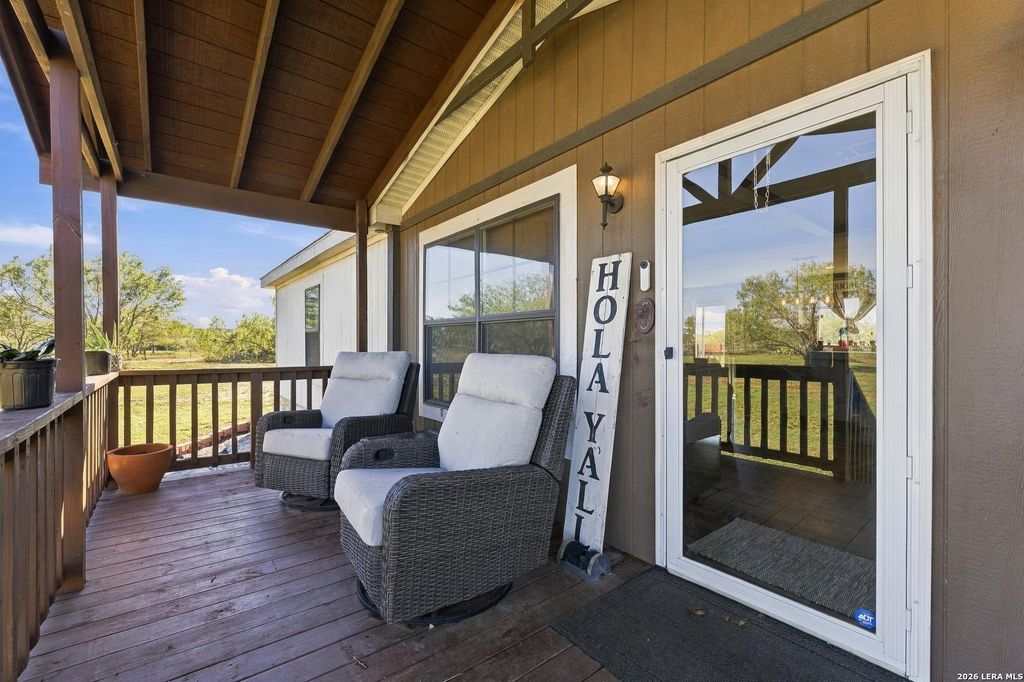
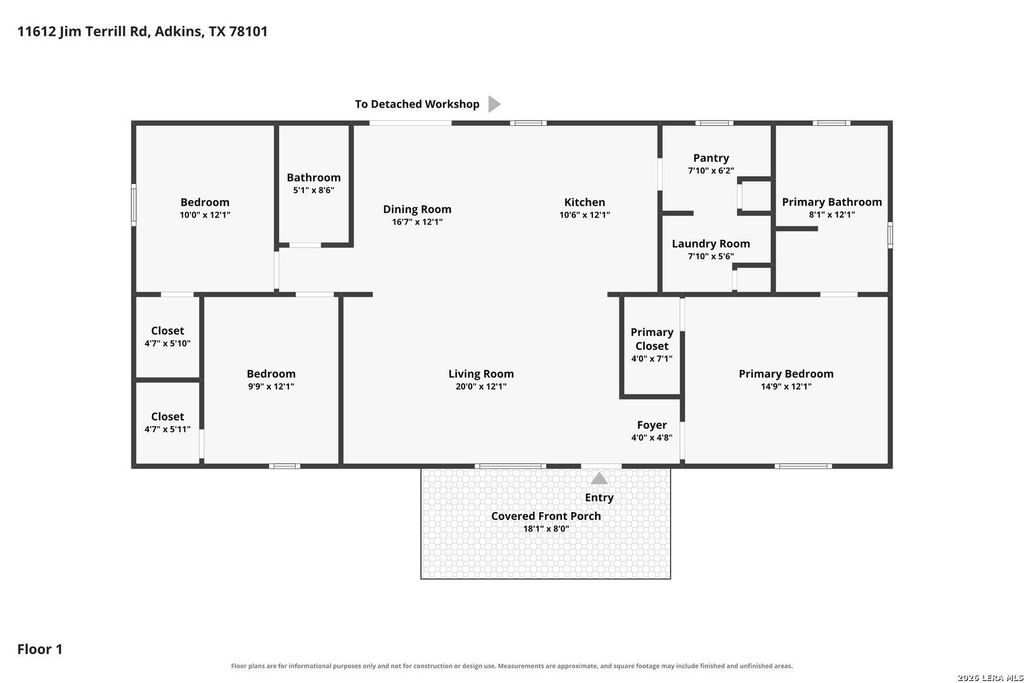
[[800]]11612 JIM TERRILL RD is listed for sale at 340,000. The Single-Family - Manufactured property has 3 bedrooms, 2 Full Bathrooms, 1456 square feet, and was built in 2019.[[500]]Country living at its best! This well-maintained 3 bed, 2 bath home sits on 2 full acres with sweeping country views and easy highway access. The bright, open living room has shiplap and wainscoting accents and a ceiling fan for plenty of charm. The kitchen pairs crisp white and warm wood cabinetry with stainless steel appliances, a smooth cooktop, a built-in microwave, and an oversized pantry/laundry room. The spacious primary suite is split from the secondary bedrooms for privacy. It features a walk-in closet and a spa-like bath with double vanities, custom cabinetry, a garden tub, and a separate shower. The two secondary bedrooms give everyone room to spread out. Start your mornings with coffee on the covered front porch, or unwind there in the evening with a glass of wine. A standout workshop: the 40x30 detached workshop has two garage bays, with room for hobbies, projects, equipment, or toys. Space, views, and convenience, all in one place. Schedule your showing today!
Country living at its best! This well-maintained 3 bed, 2 bath home sits on 2 full acres with sweeping country views and easy highway access. The bright, open living room has shiplap and wainscoting accents and a ceiling fan for plenty of charm. The kitchen pairs crisp white and warm wood cabinetry with stainless steel appliances, a smooth cooktop, a built-in microwave, and an oversized pantry/laundry room. The spacious primary suite is split from the secondary bedrooms for privacy. It features a walk-in closet and a spa-like bath with double vanities, custom cabinetry, a garden tub, and a separate shower. The two secondary bedrooms give everyone room to spread out. Start your mornings with coffee on the covered front porch, or unwind there in the evening with a glass of wine. A standout workshop: the 40x30 detached workshop has two garage bays, with room for hobbies, projects, equipment, or toys. Space, views, and convenience, all in one place. Schedule your showing today!
Disclaimer: Lot configuration and dimensions are estimates, not based on personal knowledge and come from a third party (Digital Map Products); therefore, you should not rely on the estimates and perform independent confirmation as to their accuracy
View neighborhood information
Ready to Sell your Home?
Request a complimentary home selling analysis featuring recently sold properties, market trends, home valuations and a personalized market update.
School information is computer generated and may not be accurate or current. Buyer must independently verify and confirm enrollment. Please contact the school district to determine the schools to which this property is zoned.







 Just listed
 Currency converter





 Share


 Erase note
 You currently have no custom folders