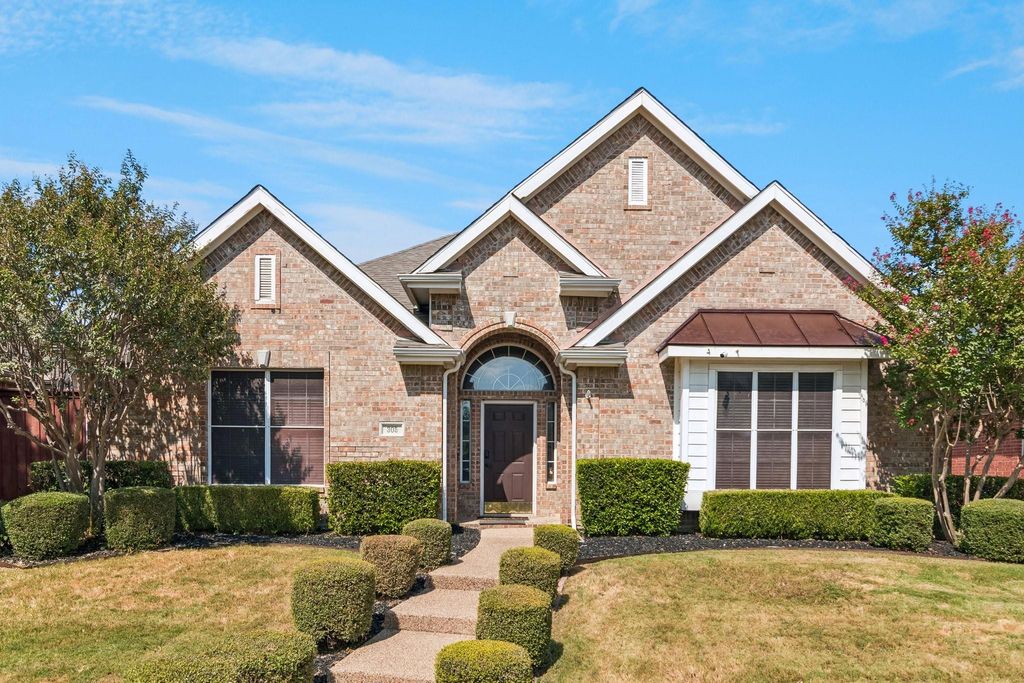
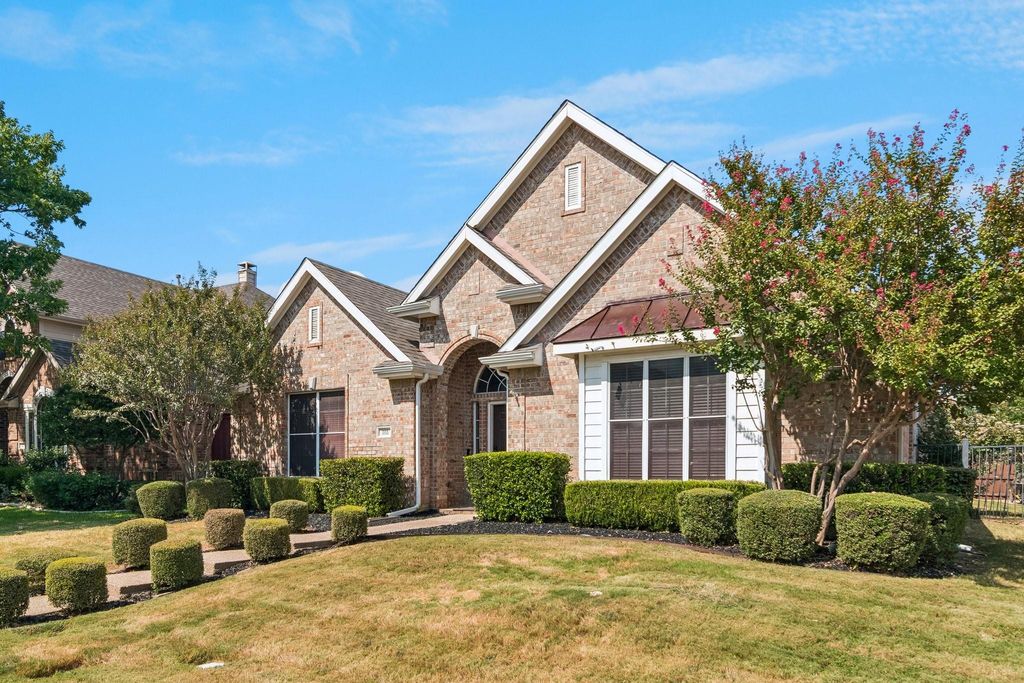
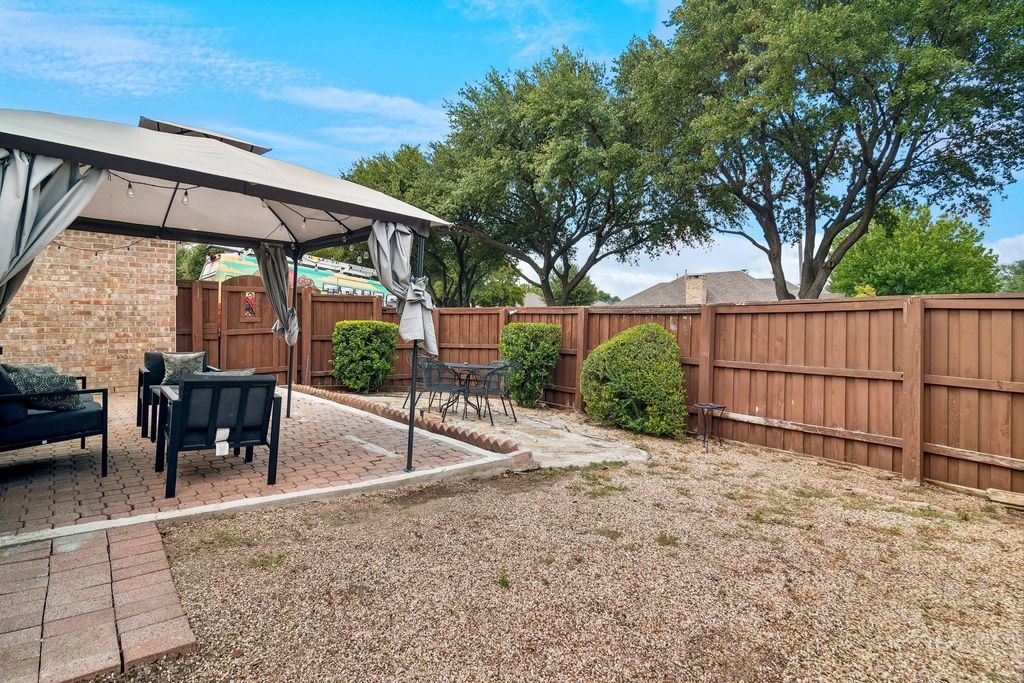
[[800]]305 Andre Dr is listed for sale at 469,000. The Residential - Single Family property has 3 bedrooms, 2 Full Bathrooms, 2014 square feet, and was built in 1994. The lot size is 6551.42 Square feet.[[500]]A Beautiful Brick One Story Home that is over 2,000 square feet of Living space. In the well sought after Community of Lakes of Valley Ranch. The Open Large Floorplan starts in the Living Room and Dining Room Combo with Elegant Lighting, then a privacy wall for the Huge Family Room and Gas Log Fireplace. These Rooms make this Home excellent for Entertaining Guests. The Eat in Kitchen with Granite Countertop Breakfast bar that added comfortable counter stools and a Breakfast Nook area for more seating around a round table. This Kitchen is a dream with plenty of Kitchen Cabinets for all your storage, Double Oven, and an Island with Cooktop for a central cooking area. The Laundry Room is off the kitchen for everyones convenience. The Back Master Bedroom Suite gives you an abundance of quiet time, plenty of nature light, extra bedroom space for sitting area or a crib area and a huge Bathroom Suite with Jacuzzi Tub, separate Shower, and a Roomy Closet for both of you. The Two Other Bedrooms are in the front, spacious, and with their own shared Hall Bathroom. As we walk out to the Large Private Backyard with patio area for sitting, space for your Barbecue Grill area, and room for children to run around and play. The Two Car Garage is in the back with a short distance on the Alley to your spacious Driveway that is extra wide. This Home is a must-see, come and take a tour.
A Beautiful Brick One Story Home that is over 2,000 square feet of Living space. In the well sought after Community of Lakes of Valley Ranch. The Open Large Floorplan starts in the Living Room and Dining Room Combo with Elegant Lighting, then a privacy wall for the Huge Family Room and Gas Log Fireplace. These Rooms make this Home excellent for Entertaining Guests. The Eat in Kitchen with Granite Countertop Breakfast bar that added comfortable counter stools and a Breakfast Nook area for more seating around a round table. This Kitchen is a dream with plenty of Kitchen Cabinets for all your storage, Double Oven, and an Island with Cooktop for a central cooking area. The Laundry Room is off the kitchen for everyone's convenience. The Back Master Bedroom Suite gives you an abundance of quiet time, plenty of nature light, extra bedroom space for sitting area or a crib area and a huge Bathroom Suite with Jacuzzi Tub, separate Shower, and a Roomy Closet for both of you. The Two Other Bedrooms are in the front, spacious, and with their own shared Hall Bathroom. As we walk out to the Large Private Backyard with patio area for sitting, space for your Barbecue Grill area, and room for children to run around and play. The Two Car Garage is in the back with a short distance on the Alley to your spacious Driveway that is extra wide. This Home is a must-see, come and take a tour.
Dishwasher, Disposal, Electric Oven, Electric Water Heater, Microwave
Security System
Security Lights,Security System,Smoke Detector(s)
Interior
Built-in Features, Cable TV Available, Decorative Lighting, Eat-in Kitchen, Granite Counters, High Speed Internet Available, Kitchen Island, Open Floorplan, Pantry, Sound System Wiring, Walk-In Closet(s)
Exterior
Roof
Composition
Foundation
Slab
Private Pool
No
Exterior Type
Brick, Concrete, Siding, Stone Veneer, Wood
Lot Description
Acreage, Cleared
Garage Size
20 X 20
Parking
Additional Parking, Alley Access, Garage, Garage Faces Rear, Off Street, On Street
Parking Space
Garage 2 / Carport 0 / Total Covered 2
Fencing
Back Yard,High Fence,Wood
Easements
Utilities
Utility
All Weather Road,Alley,Cable Available,City Sewer,City Water,Concrete,Curbs,Electricity Available,Individual Gas Meter,Individual Water Meter,Natural Gas Available
Disclaimer: Lot configuration and dimensions are estimates, not based on personal knowledge and come from a third party (Digital Map Products); therefore, you should not rely on the estimates and perform independent confirmation as to their accuracy
View neighborhood information
Ready to Sell your Home?
Request a complimentary home selling analysis featuring recently sold properties, market trends, home valuations and a personalized market update.
School information is computer generated and may not be accurate or current. Buyer must independently verify and confirm enrollment. Please contact the school district to determine the schools to which this property is zoned.










 Just listed
 Currency converter








 Share
Share


 Erase note
 You currently have no custom folders