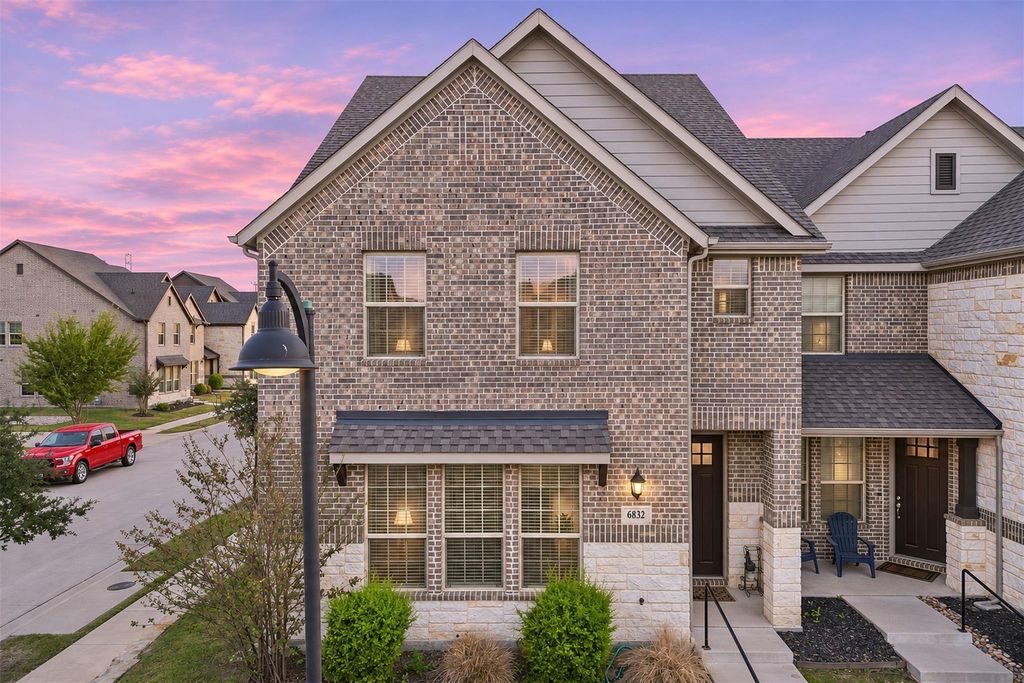
[[800]]6832 Henry Dr is listed for sale at 379,900. The Residential - Single Family property has 3 bedrooms, 2 Full Bathrooms, 1 Half Bathroom, 2224 square feet, and was built in 2022. The lot size is 3005.64 Square feet.[[500]]MOVE-IN READY AND A MUST-SEE! PARK-FACING END UNIT ABUNDANT NATURAL LIGHT TWO-CAR GARAGE + FULL-SIZE PRIVATE DRIVEWAY!Better than new and move-in ready, this beautifully maintained townhome offers added privacy and one of the largest floor plans in the community. Oversized windows fill the open living, dining, and kitchen spaces with natural light, creating a bright, welcoming setting for everyday living and entertaining. Facing a park area across a one-way street, the home enjoys an open outlook from the front.With approximately 2,224 square feet, 3 bedrooms, and 2.5 bathrooms, the thoughtfully designed layout provides room to gather downstairs and retreat upstairs. Spacious bedrooms and a versatile loft offer flexibility for a home office or additional living area.A two-car garage PLUS a full-size private driveway provides convenient parking for residents and guests. Enjoy low-maintenance living with HOA-maintained front and backyard landscaping.Minutes from the Iron Horse TEXRail station, with service to DFW Airport and downtown Fort Worth, and convenient access to Highways 183 and 121 and I-35W. Shopping, dining, entertainment, and Iron Horse Golf Course are close by. Located in Birdville ISD.
**MOVE-IN READY AND A MUST-SEE!**
PARK-FACING END UNIT • ABUNDANT NATURAL LIGHT • TWO-CAR GARAGE + FULL-SIZE PRIVATE DRIVEWAY!
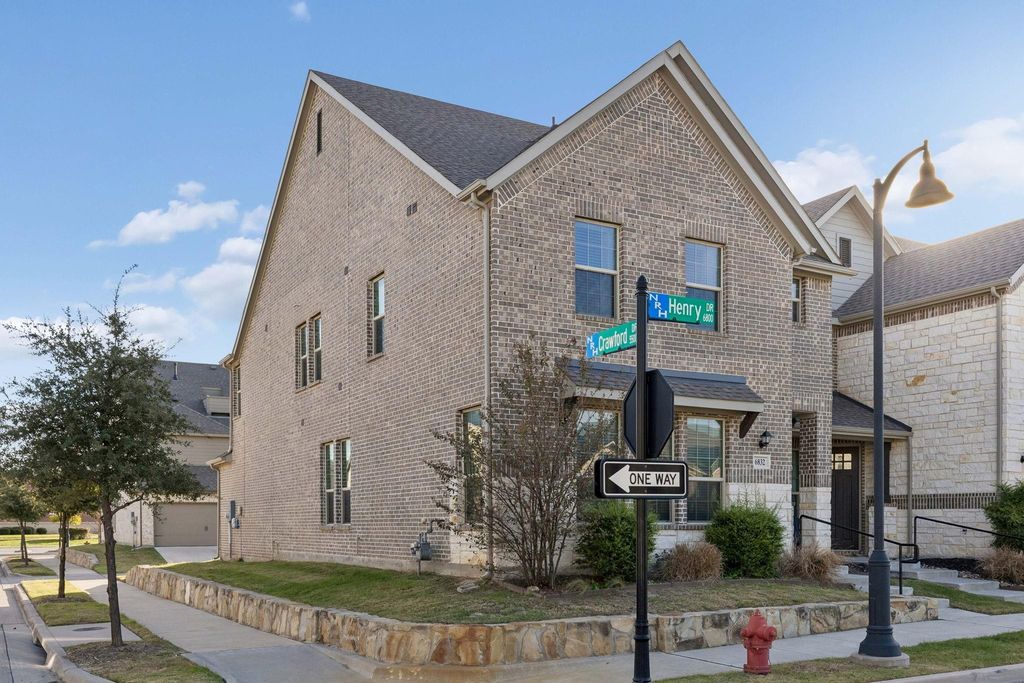
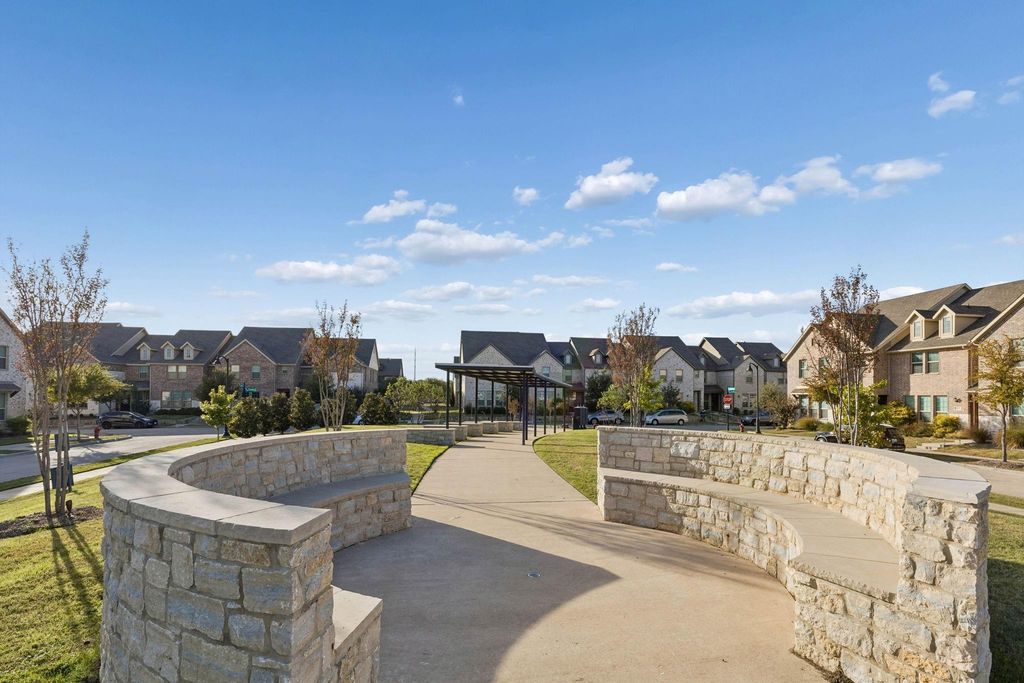
Better than new and move-in ready, this beautifully maintained townhome offers added privacy and one of the largest floor plans in the community. Oversized windows fill the open living, dining, and kitchen spaces with natural light, creating a bright, welcoming setting for everyday living and entertaining. Facing a park area across a one-way street, the home enjoys an open outlook from the front.
With approximately 2,224 square feet, 3 bedrooms, and 2.5 bathrooms, the thoughtfully designed layout provides room to gather downstairs and retreat upstairs. Spacious bedrooms and a versatile loft offer flexibility for a home office or additional living area.
A two-car garage PLUS a full-size private driveway provides convenient parking for residents and guests. Enjoy low-maintenance living with HOA-maintained front and backyard landscaping.
Minutes from the Iron Horse TEXRail station, with service to DFW Airport and downtown Fort Worth, and convenient access to Highways 183 and 121 and I-35W. Shopping, dining, entertainment, and Iron Horse Golf Course are close by. Located in Birdville ISD.
Built-in Gas Range, Dishwasher, Disposal, Gas Cooktop, Plumbed For Gas in Kitchen
Interior
Cable TV Available, Double Vanity, Granite Counters, High Speed Internet Available, Kitchen Island, Loft, Multiple Staircases, Open Floorplan, Pantry, Walk-In Closet(s)
Exterior
Roof
Composition,Shingle
Foundation
Concrete Perimeter, Slab
Private Pool
No
Exterior Type
Brick, Concrete, Frame
Lot Description
Corner Lot, Landscaped, Park View, Sprinkler System, Subdivision
Parking
Additional Parking, Alley Access, Driveway, Garage, Garage Door Opener
Parking Space
Garage 2 / Carport 0 / Total Covered 2
Fencing
None
Easements
Utilities
Utility
City Sewer,City Water,Electricity Available,Electricity Connected,Individual Gas Meter,Individual Water Meter,Natural Gas Available,Sidewalk
Extra details you may need to know
Dwelling Type
Condo/Townhome
Community Features
Community Sprinkler,Sidewalks
Financial information
Maintenance Fee
$504/Quarterly
Maint Fee Includes
Back Yard Maintenance,Front Yard Maintenance,Maintenance Grounds,Management Fees
Disclaimer: Lot configuration and dimensions are estimates, not based on personal knowledge and come from a third party (Digital Map Products); therefore, you should not rely on the estimates and perform independent confirmation as to their accuracy
View neighborhood information
Ready to Sell your Home?
Request a complimentary home selling analysis featuring recently sold properties, market trends, home valuations and a personalized market update.
School information is computer generated and may not be accurate or current. Buyer must independently verify and confirm enrollment. Please contact the school district to determine the schools to which this property is zoned.








 Just listed
 Currency converter
 Add to Calendar








 Share


 Erase note
 You currently have no custom folders