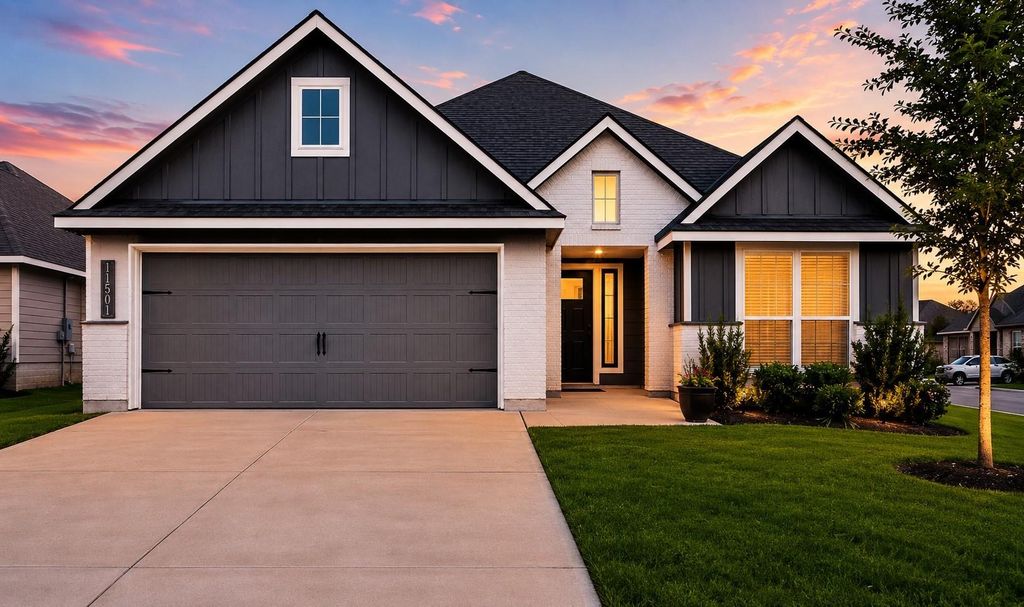
11501 Ullrich Ct is listed for sale at $ 369,500. The Residential - Single Family property has 4 bedrooms, 3 Full Bathrooms, 2036 square feet and was built in 2022. The lot size is 8712 Square feet. BRNestled in a quiet cul-de-sac within the highly sought-after Legacy at Park Meadows community and located in the acclaimed Midway ISD, this beautiful 4-bedroom, 3-bathroom home offers the perfect blend of comfort, style, and convenience.
Designed with modern living in mind, the open-concept floor plan creates a seamless flow between the kitchen, dining, and living areas, making it ideal for entertaining and everyday life. The kitchen features stainless steel appliances, including a built-in oven, microwave, and dishwasher, along with ample cabinet and counter space.
The spacious primary suite serves as a private retreat, complete with two large walk-in closets and an en-suite bathroom. Three additional bedrooms and two full bathrooms provide plenty of space for family, guests, or a home office.
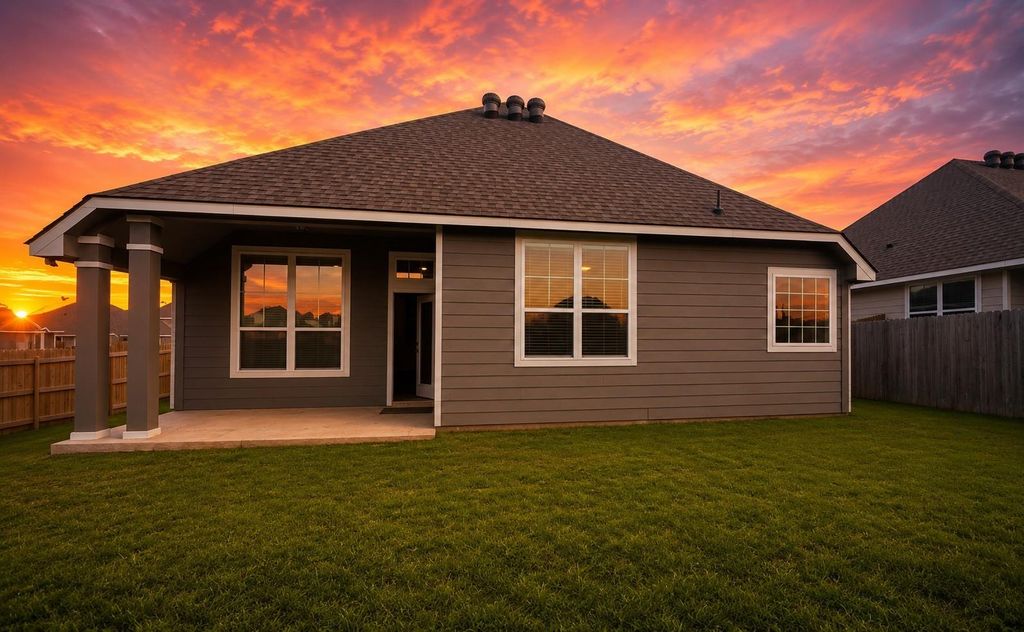
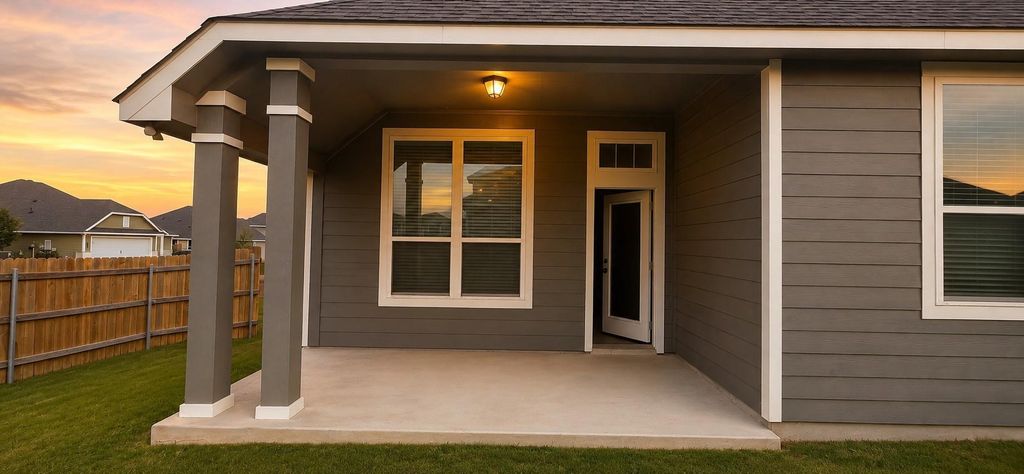
Step outside to enjoy the backyard, perfect for gatherings, play, pets, or simply relaxing after a long day. Situated on a cul-de-sac, the property offers added privacy and reduced traffic while remaining conveniently close to shopping, dining, and everything Waco has to offer.
Don’t miss this opportunity to own a beautiful home in one of the area’s most desirable neighborhoods and school districts. Schedule your private showing today!
Nestled in a quiet cul-de-sac within the highly sought-after Legacy at Park Meadows community and located in the acclaimed Midway ISD, this beautiful 4-bedroom, 3-bathroom home offers the perfect blend of comfort, style, and convenience.
Designed with modern living in mind, the open-concept floor plan creates a seamless flow between the kitchen, dining, and living areas, making it ideal for entertaining and everyday life. The kitchen features stainless steel appliances, including a built-in oven, microwave, and dishwasher, along with ample cabinet and counter space.
The spacious primary suite serves as a private retreat, complete with two large walk-in closets and an en-suite bathroom. Three additional bedrooms and two full bathrooms provide plenty of space for family, guests, or a home office.
Step outside to enjoy the backyard, perfect for gatherings, play, pets, or simply relaxing after a long day. Situated on a cul-de-sac, the property offers added privacy and reduced traffic while remaining conveniently close to shopping, dining, and everything Waco has to offer.
Don't miss this opportunity to own a beautiful home in one of the area's most desirable neighborhoods and school districts. Schedule your private showing today!
If you like this property and are also considering selling your current home now, you may find out how. Request your home selling analysis report featuring Recently Sold, Market Analysis, Home Valuations, and Market Update.
School information is computer generated and may not be accurate or current. Buyer must independently verify and confirm enrollment. Please contact the school district to determine the schools to which this property is zoned.











 Currency converter







 Share
Share


 Erase note
 You currently have no custom folders