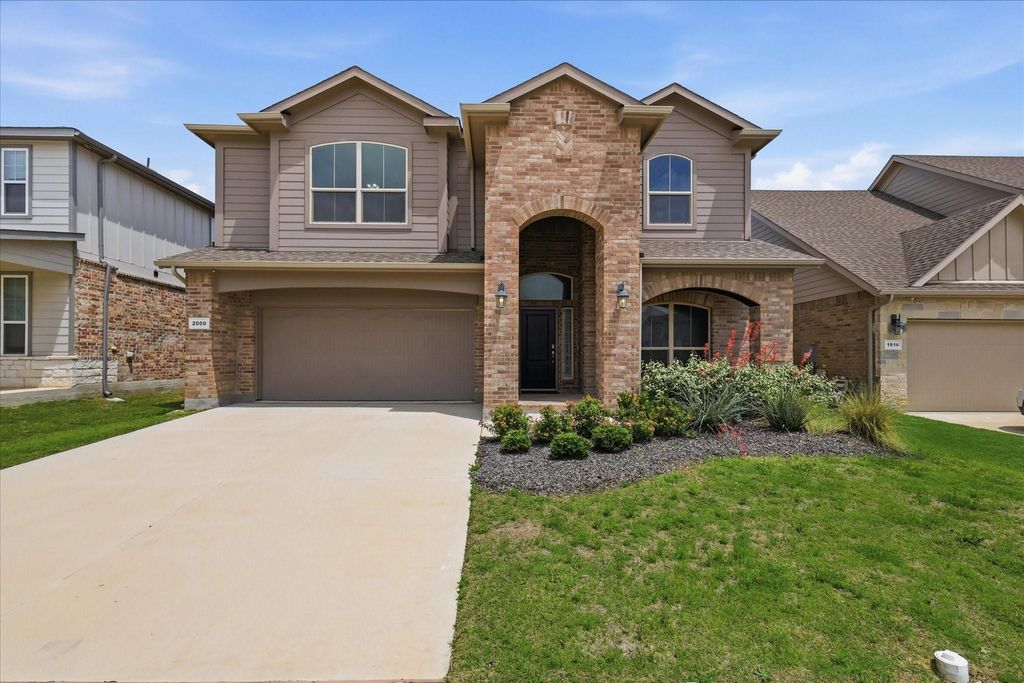
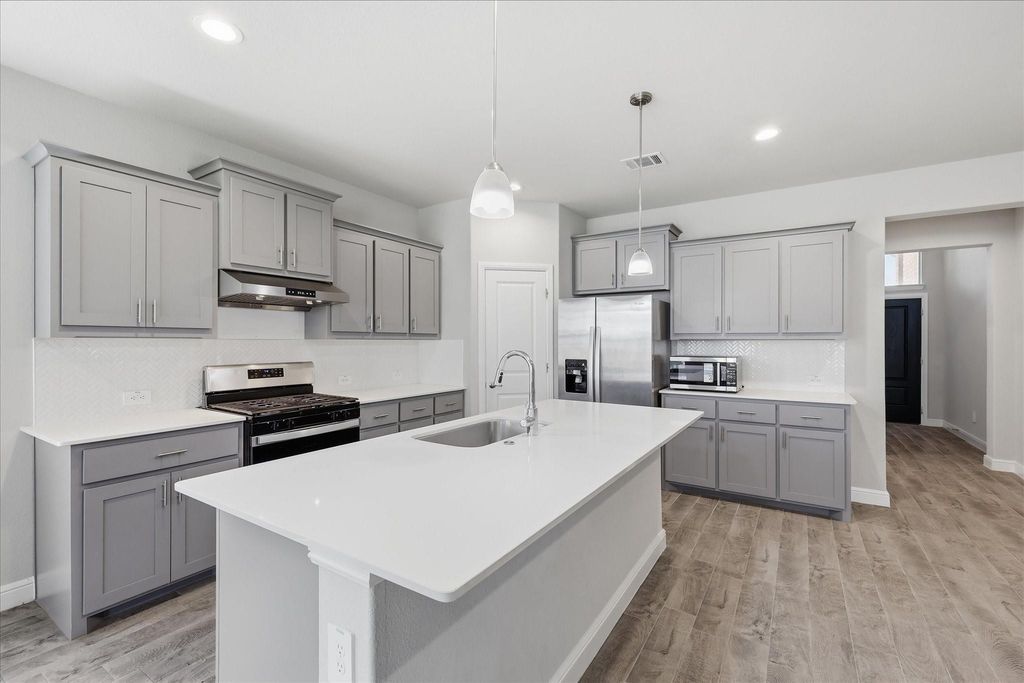
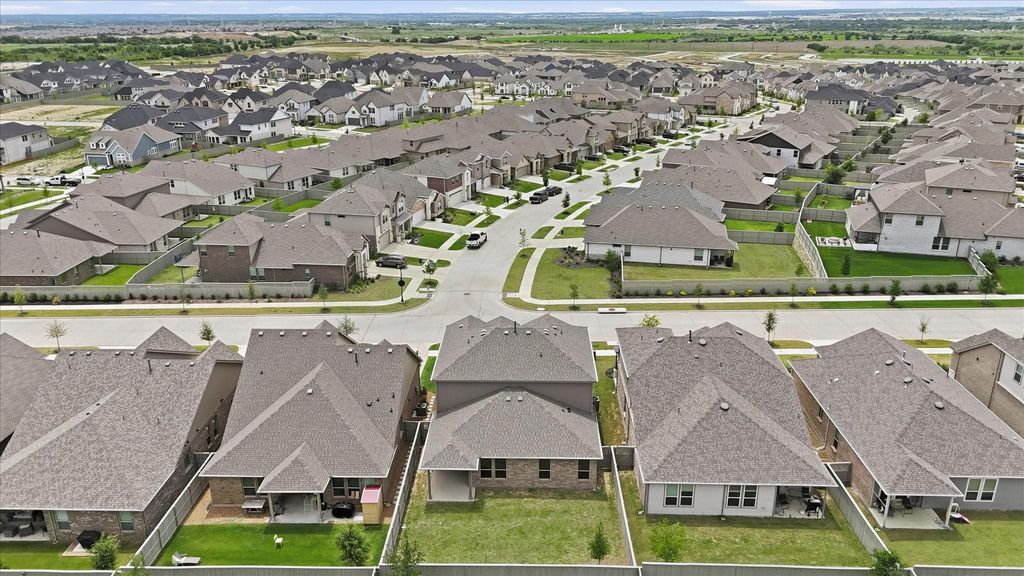
[[800]]2000 Drover St is listed for sale at 504,900. The Residential - Single Family property has 5 bedrooms, 4 Full Bathrooms, 2782 square feet, and was built in 2023. The lot size is 5749.92 Square feet.[[500]]Beautiful two-story 5 bedroom, 4 bathroom home in the desirable Pecan Square neighborhood with fantastic drive-up appeal, beautiful landscaping, and a welcoming covered front porch. Inside you will find an open concept floor plan with wood-like tile flooring throughout the main living areas, a stylish gray and white kitchen featuring quartz countertops, gas range, large island, and walk-in pantry. The private primary suite is tucked away in the back of the home and offers an ensuite bath with garden tub, separate shower, double vanity, and spacious walk-in closet. An additional secondary bedroom and full bathroom are located on the first floor, perfect for guests or multigenerational living. Upstairs features 3 additional bedrooms, 2 more full bathrooms, and an oversized gameroom ideal for entertaining or relaxing. Enjoy the covered back patio overlooking the large backyard with plenty of room to play or entertain. Located in Pecan Square, residents enjoy a resort-style lifestyle with community pool, parks, meeting spaces, and year-round community activities.
Beautiful two-story 5 bedroom, 4 bathroom home in the desirable Pecan Square neighborhood with fantastic drive-up appeal, beautiful landscaping, and a welcoming covered front porch. Inside you will find an open concept floor plan with wood-like tile flooring throughout the main living areas, a stylish gray and white kitchen featuring quartz countertops, gas range, large island, and walk-in pantry. The private primary suite is tucked away in the back of the home and offers an ensuite bath with garden tub, separate shower, double vanity, and spacious walk-in closet. An additional secondary bedroom and full bathroom are located on the first floor, perfect for guests or multigenerational living. Upstairs features 3 additional bedrooms, 2 more full bathrooms, and an oversized gameroom ideal for entertaining or relaxing. Enjoy the covered back patio overlooking the large backyard with plenty of room to play or entertain. Located in Pecan Square, residents enjoy a resort-style lifestyle with community pool, parks, meeting spaces, and year-round community activities.
Disclaimer: Lot configuration and dimensions are estimates, not based on personal knowledge and come from a third party (Digital Map Products); therefore, you should not rely on the estimates and perform independent confirmation as to their accuracy
View neighborhood information
Ready to Sell your Home?
Request a complimentary home selling analysis featuring recently sold properties, market trends, home valuations and a personalized market update.
School information is computer generated and may not be accurate or current. Buyer must independently verify and confirm enrollment. Please contact the school district to determine the schools to which this property is zoned.










 Currency converter








 Share
Share


 Erase note
 You currently have no custom folders