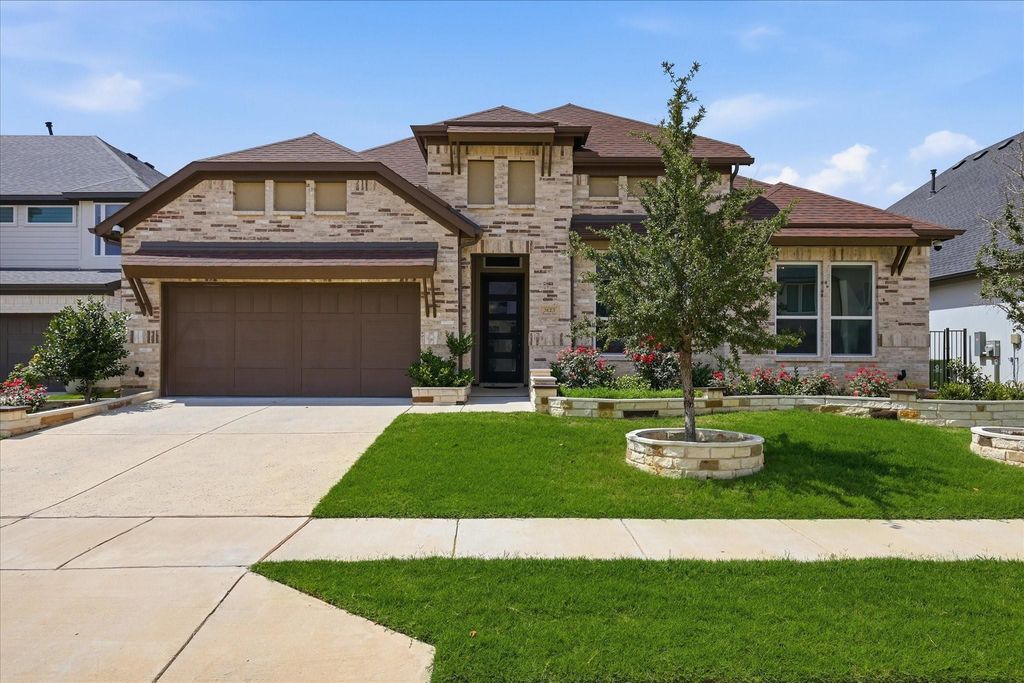
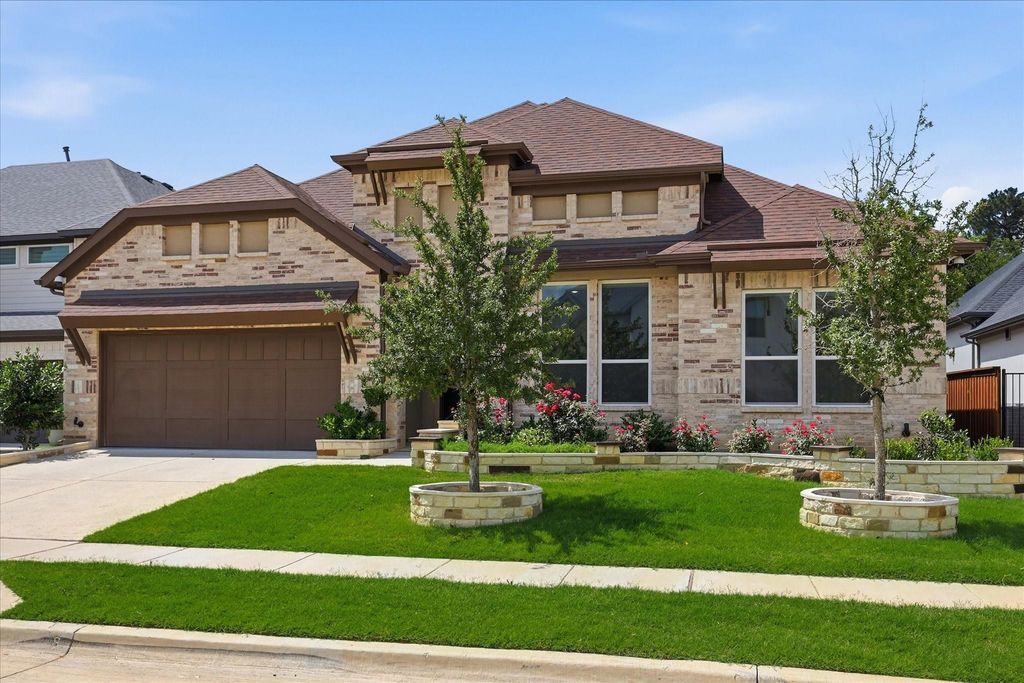
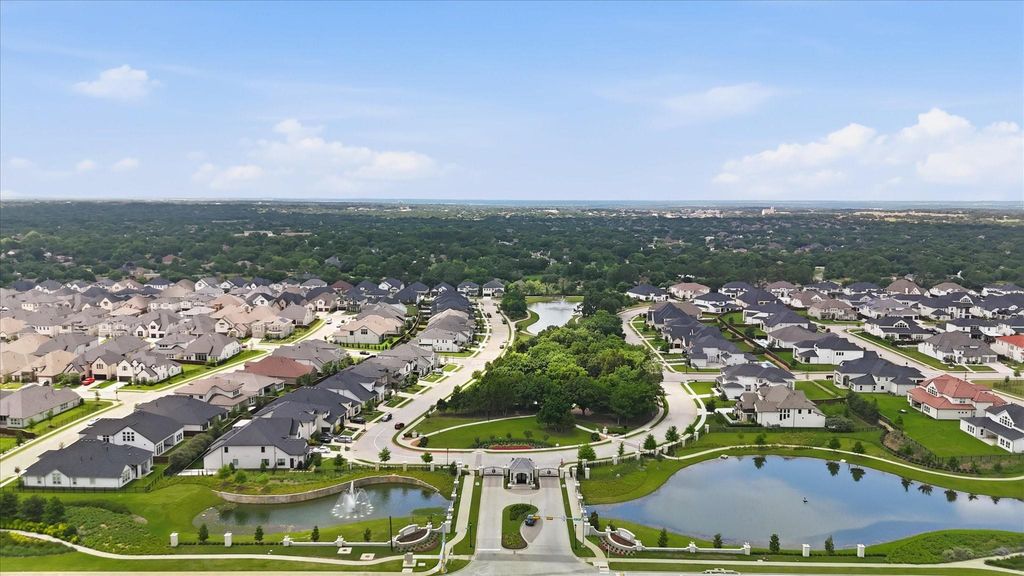
3123 Warwick Trl is listed for sale at $ 899,000. The Residential - Single Family property has 4 bedrooms, 3 Full Bathrooms, 1 Half Bathroom, 3096 square feet and was built in 2023. The lot size is 0.18 Acres. BRNestled within one of Copper Canyon’s most exclusive gated communities, this stunning north-facing one story estate offers 4 bedrooms, 3.5 bathrooms, a media room, bar area, and an exceptional open-concept design. Filled with natural light, the spacious floor plan seamlessly blends elegance and functionality, creating the perfect setting for both everyday living and entertaining. The chef’s kitchen is a standout feature, complete with a premium 6-burner gas cooktop, stainless steel appliances, abundant cabinetry, generous counter space, and a spacious layout designed for gathering with family and friends. The expansive family room flows effortlessly from the kitchen, while the private primary suite provides a luxurious retreat with an executive-style, spa-inspired bath. Secondary bedrooms offer flexibility for guests, family members, or a home office. Backing to mature trees, the home offers a peaceful sense of privacy while being located in the highly sought-after Vickery community. Residents enjoy a resort-style setting with scenic ponds, fountains, walking trails, and beautifully maintained green spaces. Conveniently located near Flower Mound and Highland Village, this home provides easy access to premier shopping, dining, and entertainment, as well as major highways. DFW International Airport is approximately 30 minutes away. Located within highly acclaimed Lewisville ISD and zoned to Flower Mound Elementary, Clayton Downing Middle School, Marcus 9th Grade Center, and Marcus High School. This exceptional property combines luxury, privacy, and an unbeatable location in one of Flower Mound’s most desirable communities.
Nestled within one of Copper Canyon's most exclusive gated communities, this stunning north-facing one story estate offers 4 bedrooms, 3.5 bathrooms, a media room, bar area, and an exceptional open-concept design. Filled with natural light, the spacious floor plan seamlessly blends elegance and functionality, creating the perfect setting for both everyday living and entertaining. The chef's kitchen is a standout feature, complete with a premium 6-burner gas cooktop, stainless steel appliances, abundant cabinetry, generous counter space, and a spacious layout designed for gathering with family and friends. The expansive family room flows effortlessly from the kitchen, while the private primary suite provides a luxurious retreat with an executive-style, spa-inspired bath. Secondary bedrooms offer flexibility for guests, family members, or a home office. Backing to mature trees, the home offers a peaceful sense of privacy while being located in the highly sought-after Vickery community. Residents enjoy a resort-style setting with scenic ponds, fountains, walking trails, and beautifully maintained green spaces. Conveniently located near Flower Mound and Highland Village, this home provides easy access to premier shopping, dining, and entertainment, as well as major highways. DFW International Airport is approximately 30 minutes away. Located within highly acclaimed Lewisville ISD and zoned to Flower Mound Elementary, Clayton Downing Middle School, Marcus 9th Grade Center, and Marcus High School. This exceptional property combines luxury, privacy, and an unbeatable location in one of Flower Mound's most desirable communities.
Dishwasher, Disposal, Gas Cooktop, Gas Range, Microwave
Security System
Smoke Detector(s)
Interior
Cable TV Available, Decorative Lighting, Dry Bar, Eat-in Kitchen, Flat Screen Wiring, High Speed Internet Available, Kitchen Island, Open Floorplan, Pantry, Smart Home System, Sound System Wiring, Walk-In Closet(s)
Exterior
Roof
Composition,Shingle
Foundation
Slab
Private Pool
No
Exterior Type
Brick
Lot Description
Interior Lot, Landscaped
Garage Size
37 X 19
Parking
Garage, Garage Faces Front, Tandem
Parking Space
Garage 3 / Carport 0 / Total Covered 0
Fencing
Wood
Utility
All Weather Road,City Sewer,City Water,Individual Gas Meter,Individual Water Meter
Disclaimer: Lot configuration and dimensions are estimates, not based on personal knowledge and come from a third party (Digital Map Products); therefore, you should not rely on the estimates and perform independent confirmation as to their accuracy
Ready to Sell your Home?
If you like this property and are also considering selling your current home now, you may find out how. Request your home selling analysis report featuring Recently Sold, Market Analysis, Home Valuations, and Market Update.
School information is computer generated and may not be accurate or current. Buyer must independently verify and confirm enrollment. Please contact the school district to determine the schools to which this property is zoned.











 Just listed
 Currency converter







 Share
Share


 Erase note
 You currently have no custom folders