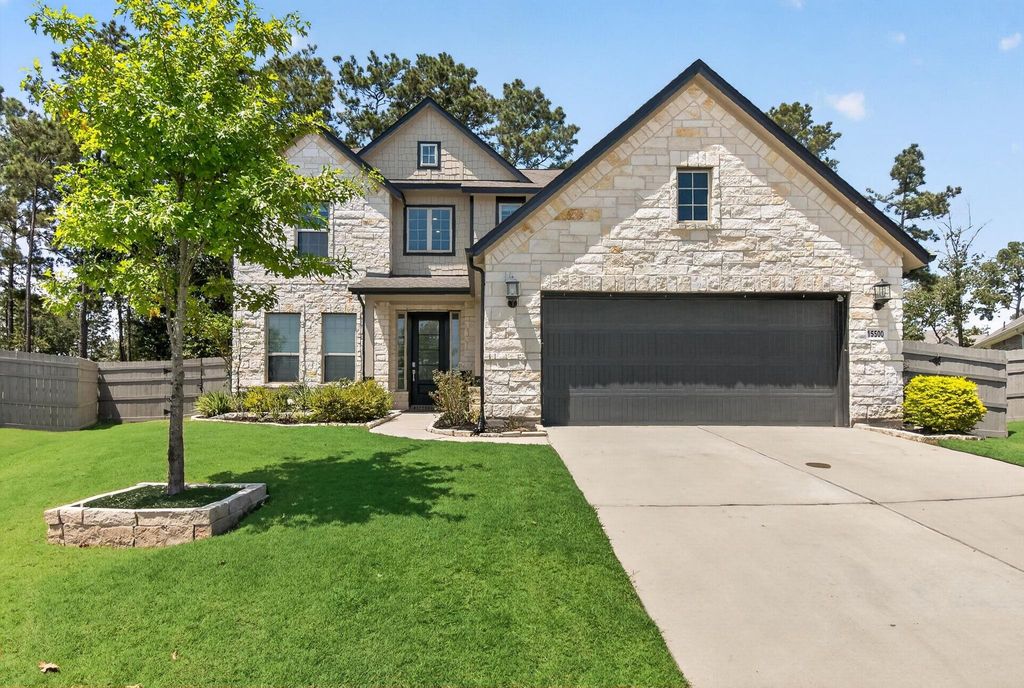
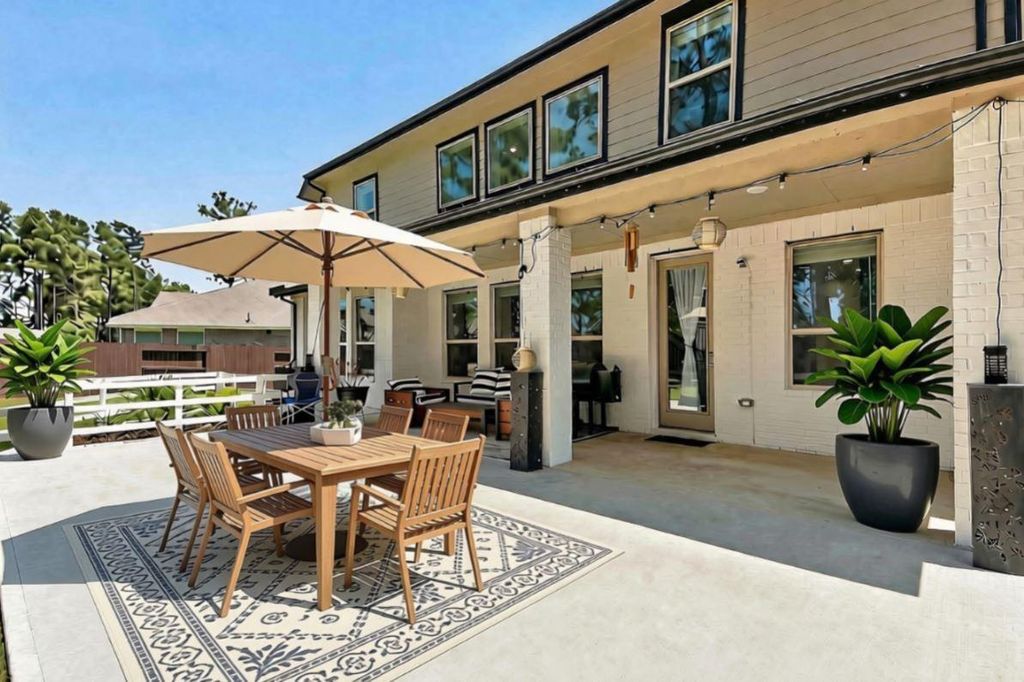
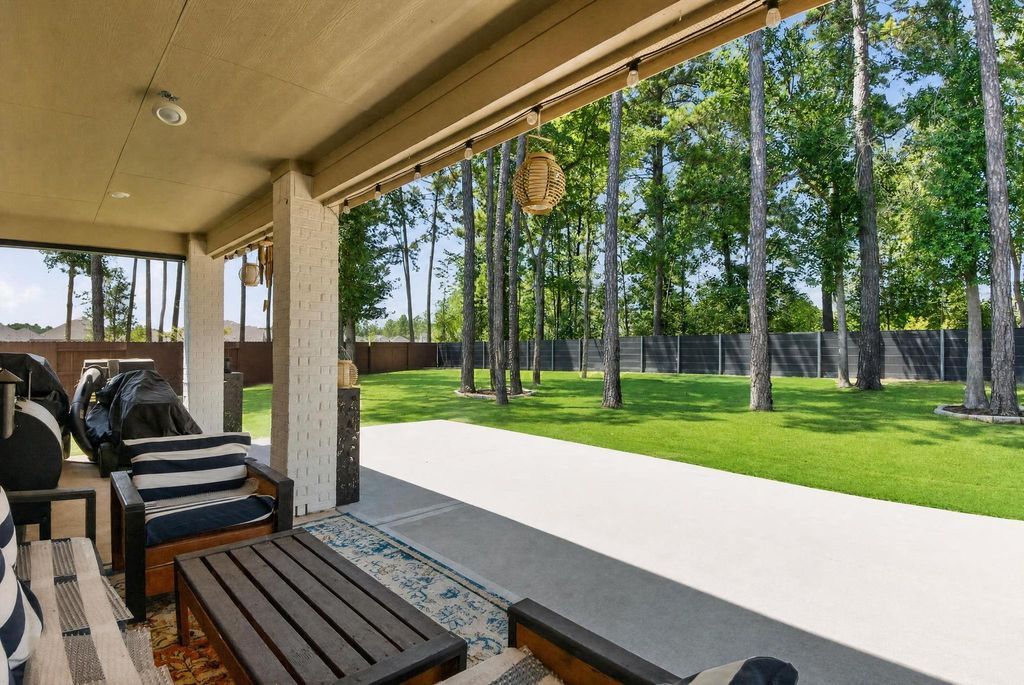
[[800]]15500 Leopard Lily Ln is listed for sale at 485,000. The Single-Family property has 4 bedrooms, 3 Full Bathrooms, 1 Half Bathroom, 2868 square feet, and was built in 2023. The lot size is 15540 Square feet.[[500]]Before you tour another builder spec home in Artavia, see this one. Same neighborhood, same construction, but a 15,540 sf lot on a cul-de-sac, more than double what the new-build listings nearby are sitting on plus over 20,000 in upgrades. The great room has 18-foot ceilings and a floor-to-ceiling fireplace with built-ins. Tucked under the stairs, a reading nook and a dog nook, the kind of detail a builder never bothers with. The kitchen cabinets were replaced after the original build with taller, deeper custom cabinetry, so the storage actually holds what you own. Even more custom cabinetry and millwork in the primary suite, and a primary closet system built for two peoples stuff, not one. Outside, the covered patio looks over a backyard that makes the builder lots look miniature. Tankless water heater, energy-efficient build, no wait for a slab to be poured.
Before you tour another builder spec home in Artavia, see this one. Same neighborhood, same construction, but a 15,540 sf lot on a cul-de-sac, more than double what the new-build listings nearby are sitting on plus over $20,000 in upgrades. The great room has 18-foot ceilings and a floor-to-ceiling fireplace with built-ins. Tucked under the stairs, a reading nook and a dog nook, the kind of detail a builder never bothers with. The kitchen cabinets were replaced after the original build with taller, deeper custom cabinetry, so the storage actually holds what you own. Even more custom cabinetry and millwork in the primary suite, and a primary closet system built for two people's stuff, not one. Outside, the covered patio looks over a backyard that makes the builder lots look miniature. Tankless water heater, energy-efficient build, no wait for a slab to be poured.
Disclaimer: Lot configuration and dimensions are estimates, not based on personal knowledge and come from a third party (Digital Map Products); therefore, you should not rely on the estimates and perform independent confirmation as to their accuracy
View neighborhood information
Ready to Sell your Home?
Request a complimentary home selling analysis featuring recently sold properties, market trends, home valuations and a personalized market update.
School information is computer generated and may not be accurate or current. Buyer must independently verify and confirm enrollment. Please contact the school district to determine the schools to which this property is zoned.










 Just listed
 Currency converter








 Share
Share


 Erase note
 You currently have no custom folders