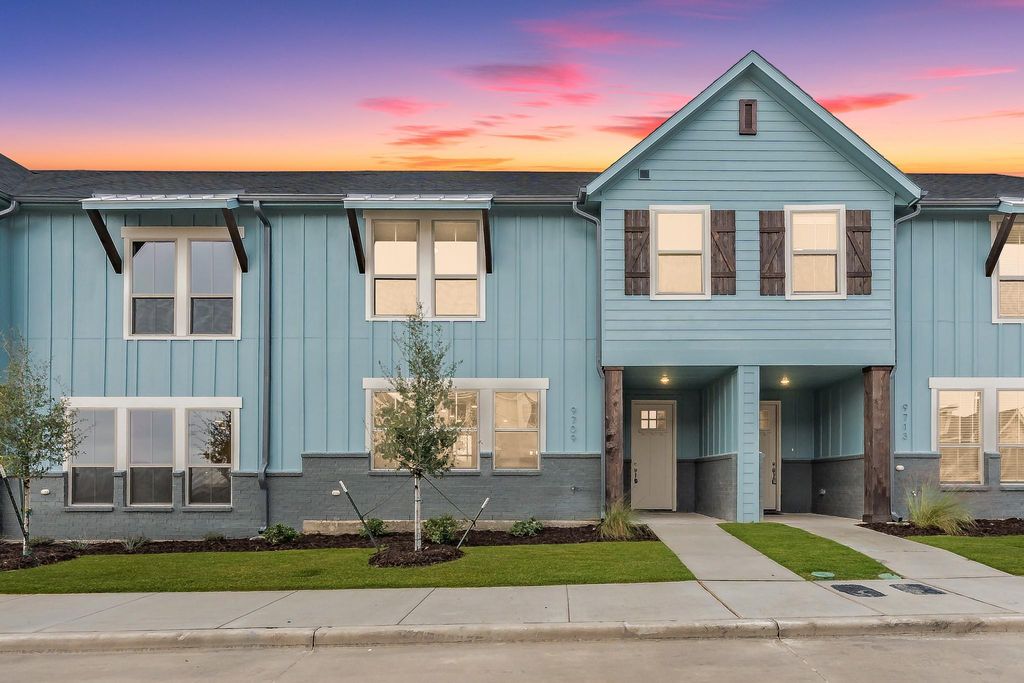
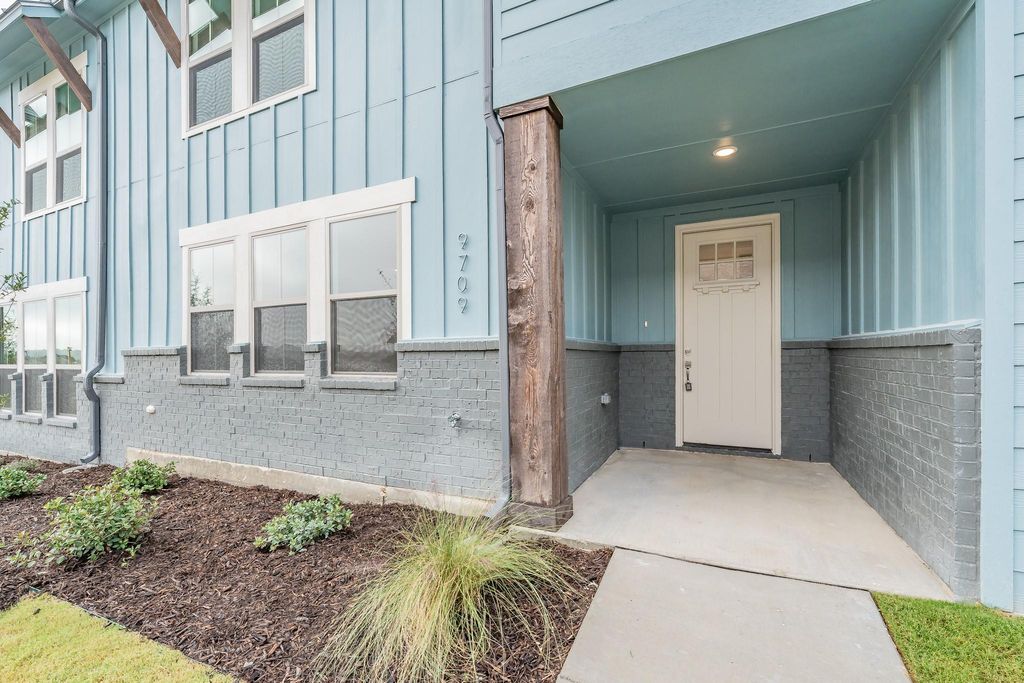
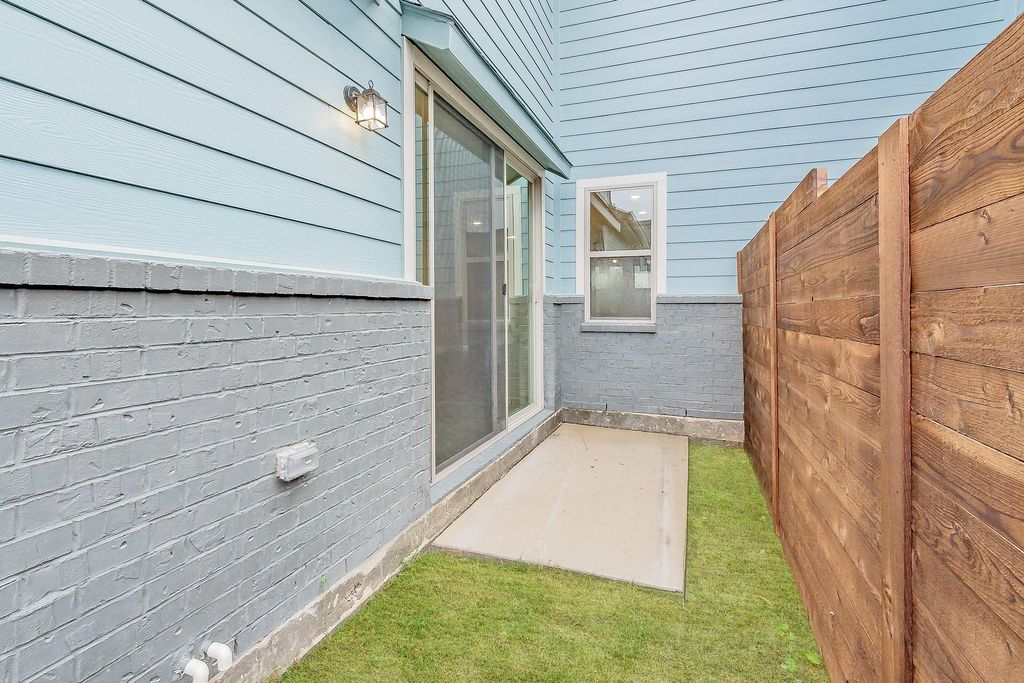
[[800]]9709 Thorncrown Ln is listed for sale at 319,000. The Residential - Single Family property has 3 bedrooms, 2 Full Bathrooms, 1 Half Bathroom, 1933 square feet, and was built in 2022. The lot size is 2221.56 Square feet.[[500]]Experience Upscale living this exceptional 3 bedroom, 2.5 bath, 2-car townhome nestled in the scenic Lake Parc community just minutes from Eagle Mountain Lake. Crafted with high end finishes and designer details throughout, this thoughtfully designed floor plan that creates an immediate sense of warmth without sacrificing designer style. The bright, open-concept main level creates a natural flow between the living room, dining area, and a gourmet chefs kitchen. Highlighted by a premium stainless-steel appliance package, sparkling quartz countertops, and an abundance of soft-close cabinetry, the kitchen is the ultimate culinary backdrop for weekday dinners and weekend celebrations alike. Upstairs, the expansive primary suite serves as a true private sanctuary, featuring generous space for a quiet sitting area and a spa-inspired ensuite bathroom with an inviting walk-in shower. The secondary bedrooms and shared full bath provide comfortable, versatile accommodations for family, guests, or a dedicated home office. Additional everyday conveniences include a private fenced backyard and an attached 2-car garage. Located within the highly acclaimed Eagle Mountain-Saginaw ISD, this home is zoned for the state-of-the-art, newly opened Eagle Mountain High School campus. Combine tranquil lakeside living with quick access to local parks, dining, and major commuter corridors.
Experience Upscale living this exceptional 3 bedroom, 2.5 bath, 2-car townhome nestled in the scenic Lake Parc community just minutes from Eagle Mountain Lake. Crafted with high end finishes and designer details throughout, this thoughtfully designed floor plan that creates an immediate sense of warmth without sacrificing designer style. The bright, open-concept main level creates a natural flow between the living room, dining area, and a gourmet chef’s kitchen. Highlighted by a premium stainless-steel appliance package, sparkling quartz countertops, and an abundance of soft-close cabinetry, the kitchen is the ultimate culinary backdrop for weekday dinners and weekend celebrations alike. Upstairs, the expansive primary suite serves as a true private sanctuary, featuring generous space for a quiet sitting area and a spa-inspired ensuite bathroom with an inviting walk-in shower. The secondary bedrooms and shared full bath provide comfortable, versatile accommodations for family, guests, or a dedicated home office. Additional everyday conveniences include a private fenced backyard and an attached 2-car garage. Located within the highly acclaimed Eagle Mountain-Saginaw ISD, this home is zoned for the state-of-the-art, newly opened Eagle Mountain High School campus. Combine tranquil lakeside living with quick access to local parks, dining, and major commuter corridors.
Disclaimer: Lot configuration and dimensions are estimates, not based on personal knowledge and come from a third party (Digital Map Products); therefore, you should not rely on the estimates and perform independent confirmation as to their accuracy
View neighborhood information
Ready to Sell your Home?
Request a complimentary home selling analysis featuring recently sold properties, market trends, home valuations and a personalized market update.
School information is computer generated and may not be accurate or current. Buyer must independently verify and confirm enrollment. Please contact the school district to determine the schools to which this property is zoned.







 Just listed
 Currency converter





 Share


 Erase note
 You currently have no custom folders