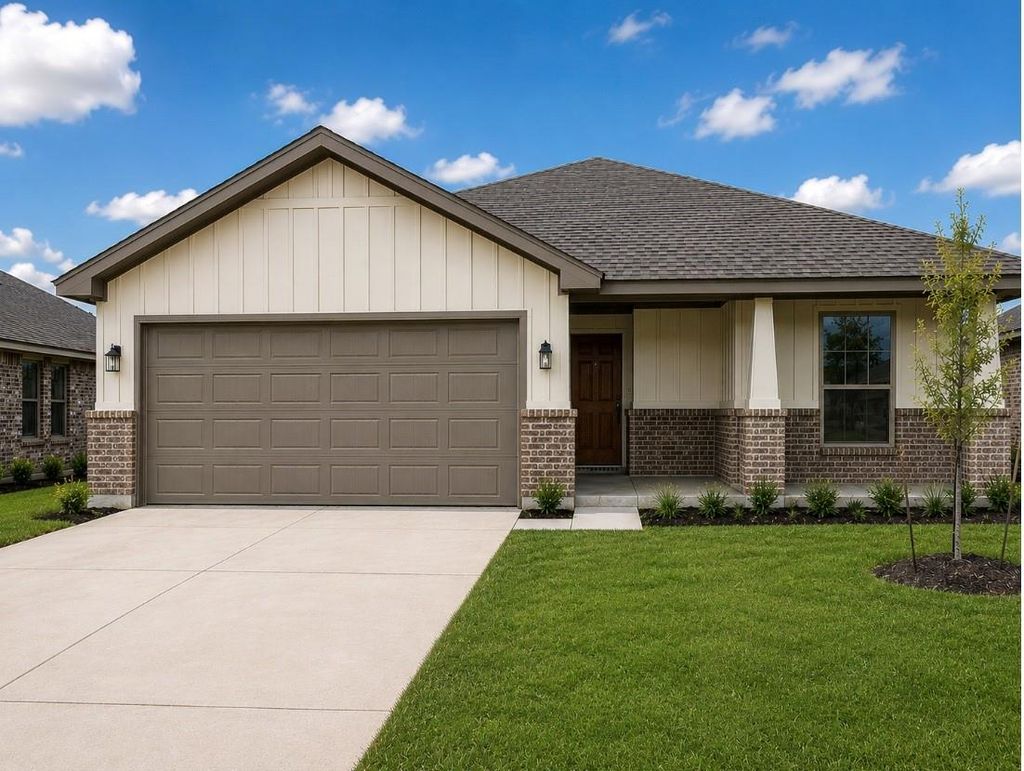
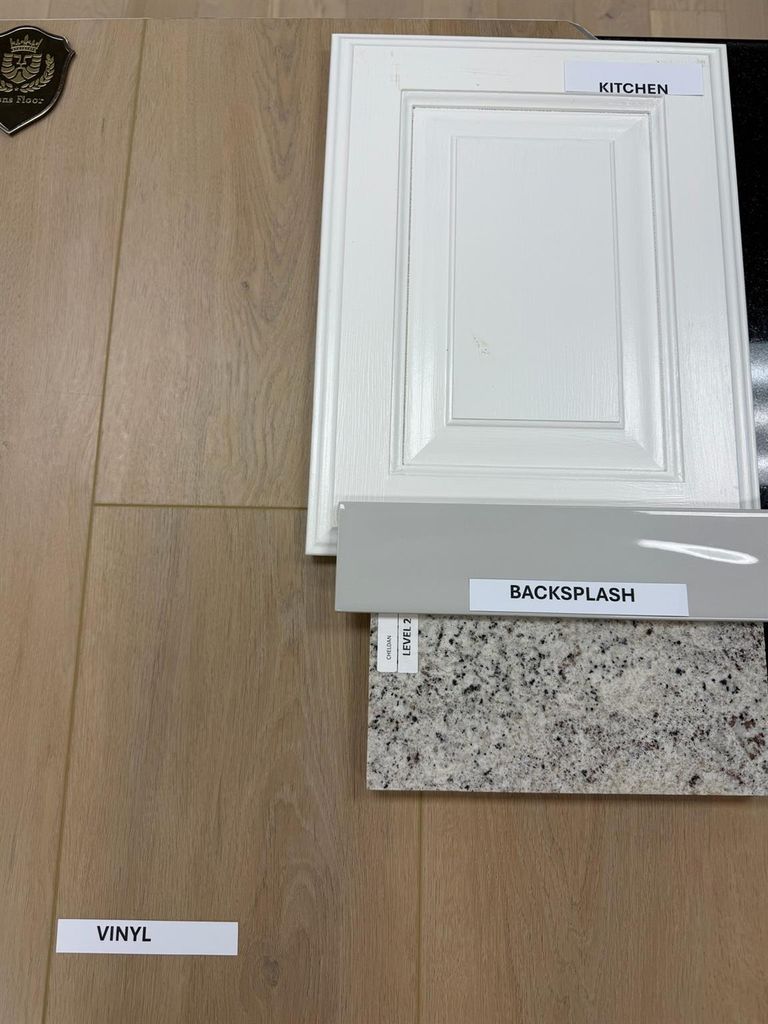
423 Rose Ave is listed for sale at $ 315,000. The Residential - Single Family property has 3 bedrooms, 2 Full Bathrooms, 1501 square feet and was built in 2026. The lot size is 0.127 Acres. BRWelcome home to Cheldan Homes’ newest community in Cleburne, Texas, where comfort, connection, and everyday moments come to life. This inviting 3-bedroom, 2-bath home offers just under 1,600 square feet of thoughtfully designed living space that feels both open and welcoming from the moment you walk in. Picture yourself stepping into a bright, open-concept living area where the kitchen and family room flow effortlessly together—perfect for hosting friends, gathering with loved ones, or simply enjoying a quiet evening while dinner simmers and the game plays in the background. The oversized kitchen island, finished with beautiful granite countertops, becomes the heart of the home—a morning coffee spot, homework station, and favorite gathering place all in one. Outside, a lush, fully sodded yard with built-in irrigation invites you to slow down and enjoy the simple things, from weekend barbecues and kids playing in the grass to relaxing evenings taking in beautiful Texas sunsets from your own backyard. Nestled in the welcoming community of Cleburne, this home offers the perfect balance of small-town charm and modern convenience, with easy access to shopping, dining, parks, and major commuting routes. More than just a place to live, it’s where memories are made, routines feel effortless, and life feels just a little more connected.
Welcome home to Cheldan Homes’ newest community in Cleburne, Texas, where comfort, connection, and everyday moments come to life. This inviting 3-bedroom, 2-bath home offers just under 1,600 square feet of thoughtfully designed living space that feels both open and welcoming from the moment you walk in. Picture yourself stepping into a bright, open-concept living area where the kitchen and family room flow effortlessly together—perfect for hosting friends, gathering with loved ones, or simply enjoying a quiet evening while dinner simmers and the game plays in the background. The oversized kitchen island, finished with beautiful granite countertops, becomes the heart of the home—a morning coffee spot, homework station, and favorite gathering place all in one. Outside, a lush, fully sodded yard with built-in irrigation invites you to slow down and enjoy the simple things, from weekend barbecues and kids playing in the grass to relaxing evenings taking in beautiful Texas sunsets from your own backyard. Nestled in the welcoming community of Cleburne, this home offers the perfect balance of small-town charm and modern convenience, with easy access to shopping, dining, parks, and major commuting routes. More than just a place to live, it’s where memories are made, routines feel effortless, and life feels just a little more connected.
Built-in Features, Decorative Lighting, Eat-in Kitchen, Granite Counters, High Speed Internet Available, Kitchen Island, Open Floorplan, Pantry, Walk-In Closet(s)
Exterior
Roof
Composition
Foundation
Slab
Private Pool
No
Exterior Type
Brick, Rock/Stone
Lot Description
Interior Lot, Landscaped, Sprinkler System
Garage Size
20 X 20
Parking
Driveway, Garage, Garage Door Opener, Garage Faces Front, Garage Single Door
Disclaimer: Lot configuration and dimensions are estimates, not based on personal knowledge and come from a third party (Digital Map Products); therefore, you should not rely on the estimates and perform independent confirmation as to their accuracy
Ready to Sell your Home?
If you like this property and are also considering selling your current home now, you may find out how. Request your home selling analysis report featuring Recently Sold, Market Analysis, Home Valuations, and Market Update.
School information is computer generated and may not be accurate or current. Buyer must independently verify and confirm enrollment. Please contact the school district to determine the schools to which this property is zoned.










 Just listed
 Currency converter








 Share
Share


 Erase note
 You currently have no custom folders