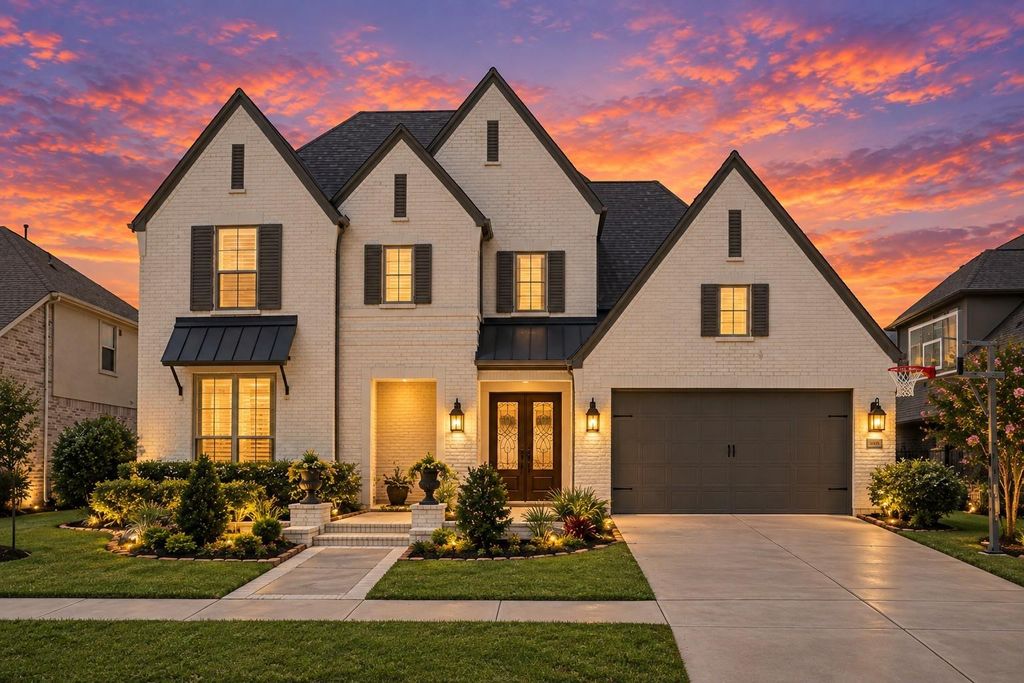
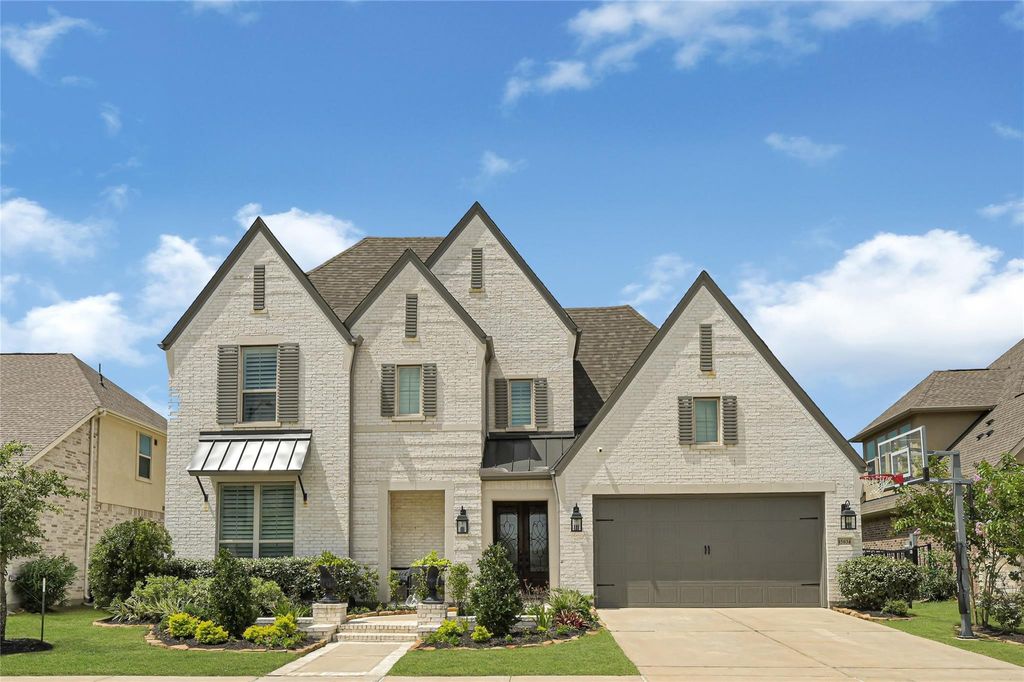
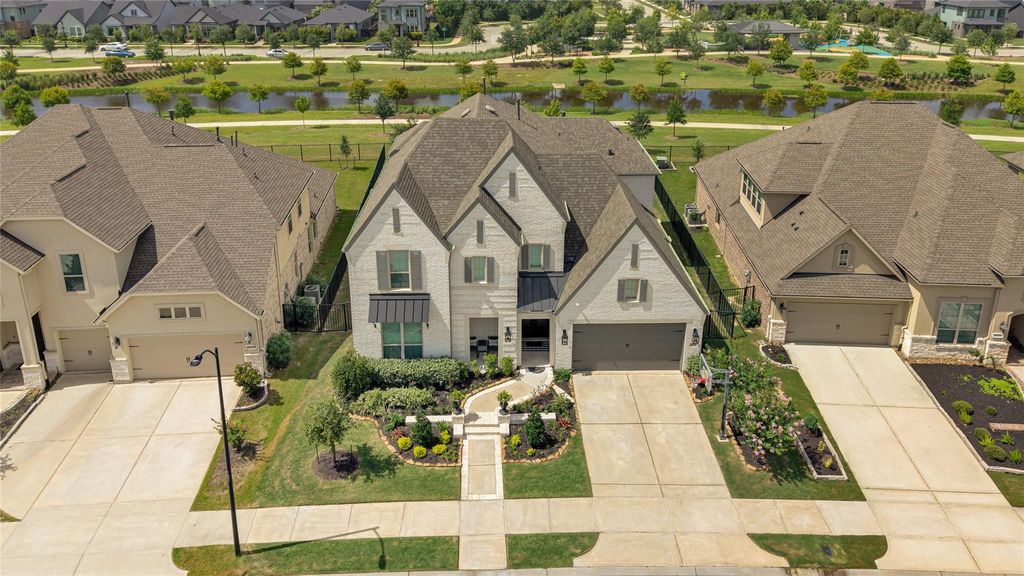
[[800]]15034 Big Spring Park Dr is listed for sale at 935,000. The Single-Family property has 5 bedrooms, 4 Full Bathrooms, 4292 square feet, and was built in 2022. The lot size is 8885 Square feet.[[500]]Wake up to peaceful lake views and end every day with the lifestyle only waterfront living can provide. This exceptional 5-bedroom, 4-bath Bridgeland home, zoned to top-rated Cy-Fair ISD, blends luxury, space, and functionality in one of the communitys most desirable locations. The open-concept design is built for gathering, while a private office overlooking the water creates an inspiring place to work. With two bedrooms downstairs, a media room, bonus room, oversized game room, and generous living spaces throughout, theres room for everyone to spread out. The primary suite is a true retreat featuring a spa-like bath, dual sinks and vanity, oversized shower and custom walk-in closet. Thoughtful upgrades include: Plantation shutters, a Whole-Home Generac generator, abundant storage, built-out utility room and a 3-car garage. With parks just across the street and a lake in your back yard this is more than a home - its the lifestyle youve been waiting for.
Wake up to peaceful lake views and end every day with the lifestyle only waterfront living can provide. This exceptional 5-bedroom, 4-bath Bridgeland home, zoned to top-rated Cy-Fair ISD, blends luxury, space, and functionality in one of the community's most desirable locations. The open-concept design is built for gathering, while a private office overlooking the water creates an inspiring place to work. With two bedrooms downstairs, a media room, bonus room, oversized game room, and generous living spaces throughout, there's room for everyone to spread out. The primary suite is a true retreat featuring a spa-like bath, dual sinks and vanity, oversized shower and custom walk-in closet. Thoughtful upgrades include: Plantation shutters, a Whole-Home Generac generator, abundant storage, built-out utility room and a 3-car garage. With parks just across the street and a lake in your back yard this is more than a home - it's the lifestyle you've been waiting for.
Disclaimer: Lot configuration and dimensions are estimates, not based on personal knowledge and come from a third party (Digital Map Products); therefore, you should not rely on the estimates and perform independent confirmation as to their accuracy
View neighborhood information
Ready to Sell your Home?
Request a complimentary home selling analysis featuring recently sold properties, market trends, home valuations and a personalized market update.
School information is computer generated and may not be accurate or current. Buyer must independently verify and confirm enrollment. Please contact the school district to determine the schools to which this property is zoned.










 Currency converter








 Share
Share


 Erase note
 You currently have no custom folders