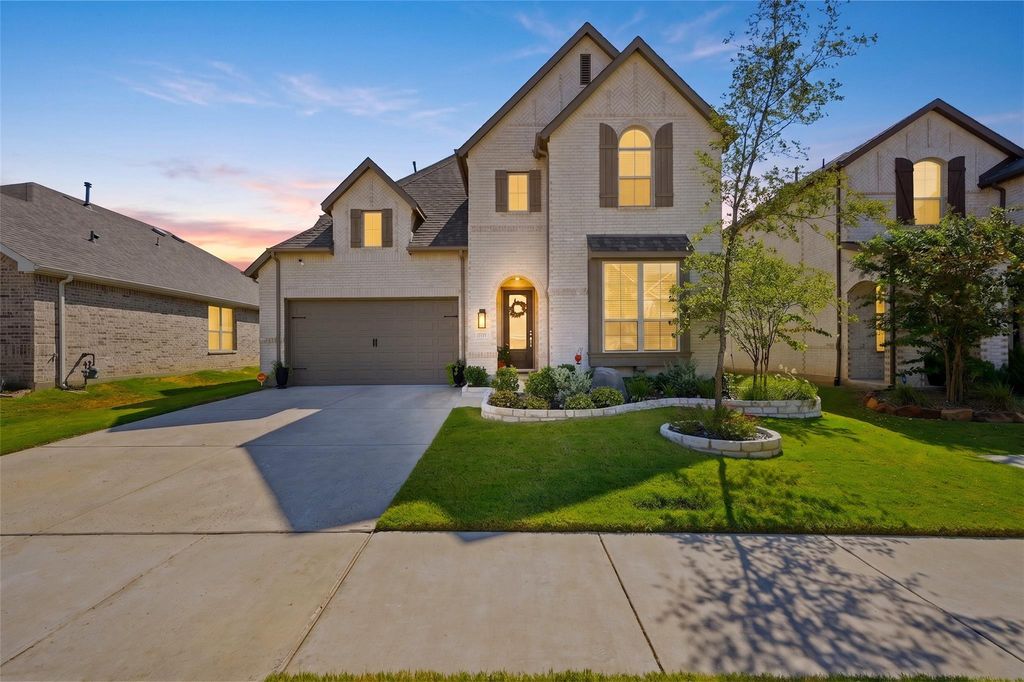
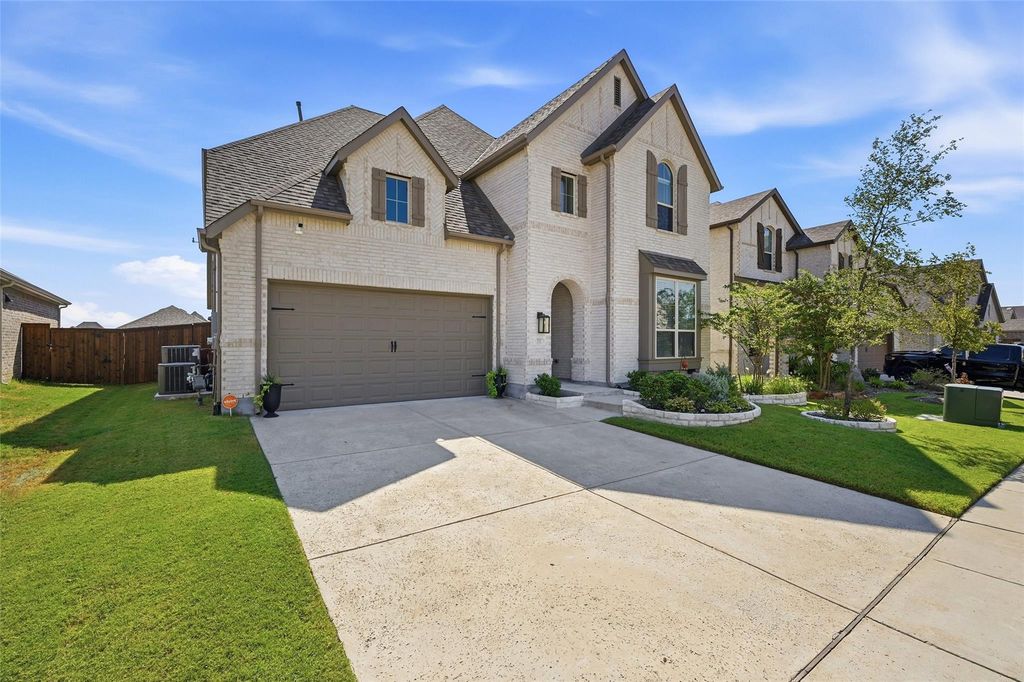
[[800]]3731 Cherry Hills Dr is listed for sale at 515,000. The Residential - Single Family property has 5 bedrooms, 5 Full Bathrooms, 1 Half Bathroom, 3222 square feet, and was built in 2023. The lot size is 6446.88 Square feet.[[500]]Some homes simply give you more space. This Highland Homes Cambridge plan gives you a feeling. From the moment you step inside theres an unmistakable sense of warmth and sophisticationa home made for lingering dinners, full houses, quiet mornings and evenings that last just a little longer. And here, you dont have to choose between room to breathe and access to the city. Located in Shermans desirable Bel Air Village, youre approximately 30 miles from McKinney and about an hour from Dallasputting North Texas shopping, dining, entertainment and employment centers within comfortable reach while allowing you to come home to a little more space and a more relaxed pace.Built in 2023, this beautifully designed upgraded 5-bedroom, 5.5-bath home offers more than 3,200 square feet of thoughtfully planned living space with a rare combination of elegance, comfort and versatility. At the heart of the home, the spacious kitchen was designed for gathering. A generous island, gas cooking, abundant cabinetry and pantry storage create a space equally suited to quiet Sunday mornings or an evening spent entertaining friends. This particular Cambridge plan is full of additional upgrades throughout the home. Some of those include the powder room, bay window in the primary suite and a free standing tub with shower in primary bath. This home offers exceptional flexibility for family and guests, extended stays, a home office or multi-generational living. As the day winds down, step outside to the upgraded, ext
Some homes simply give you more space. This Highland Homes Cambridge plan gives you a feeling. From the moment you step inside there’s an unmistakable sense of warmth and sophistication—a home made for lingering dinners, full houses, quiet mornings and evenings that last just a little longer. And here, you don’t have to choose between room to breathe and access to the city. Located in Sherman’s desirable Bel Air Village, you’re approximately 30 miles from McKinney and about an hour from Dallas—putting North Texas shopping, dining, entertainment and employment centers within comfortable reach while allowing you to come home to a little more space and a more relaxed pace.
Built in 2023, this beautifully designed upgraded 5-bedroom, 5.5-bath home offers more than 3,200 square feet of thoughtfully planned living space with a rare combination of elegance, comfort and versatility. At the heart of the home, the spacious kitchen was designed for gathering. A generous island, gas cooking, abundant cabinetry and pantry storage create a space equally suited to quiet Sunday mornings or an evening spent entertaining friends. This particular Cambridge plan is full of additional upgrades throughout the home. Some of those include the powder room, bay window in the primary suite and a free standing tub with shower in primary bath. This home offers exceptional flexibility for family and guests, extended stays, a home office or multi-generational living.
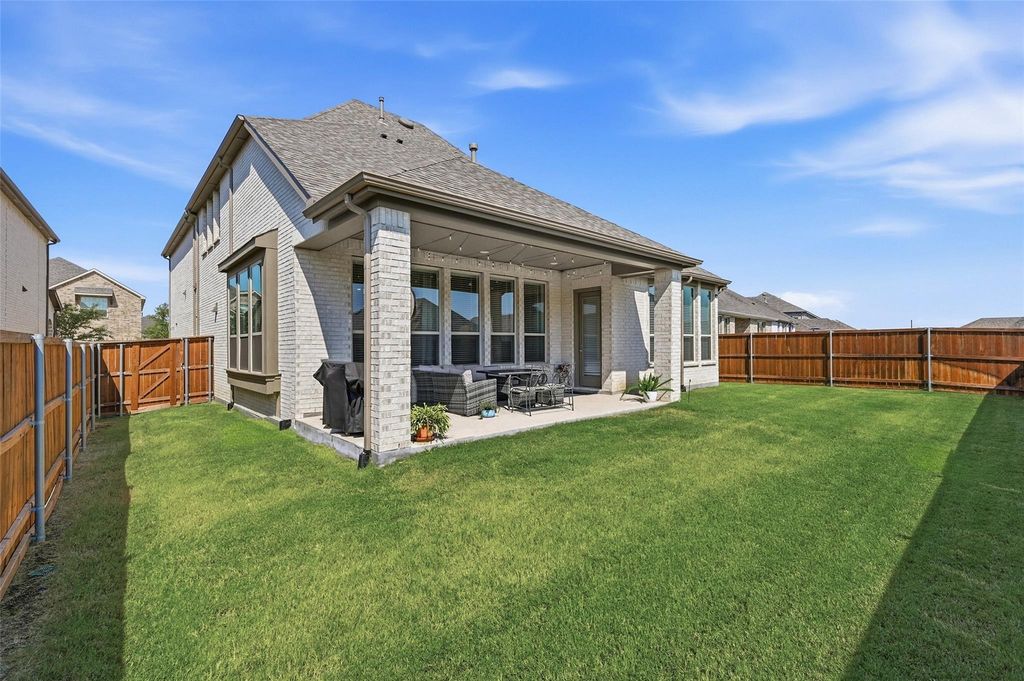
As the day winds down, step outside to the upgraded, extended covered patio and fenced backyard—a wonderful setting for slow evenings, good conversation with relaxing music in the background.
Smart-home features, energy-efficient construction and an attached two-car garage add modern conveniences and places you close to the growing corridor of Sherman.
This home isn’t simply a beautiful house with plenty of room. It’s a place to settle in and create a life that feels a little less hurried and more like home.
Disclaimer: Lot configuration and dimensions are estimates, not based on personal knowledge and come from a third party (Digital Map Products); therefore, you should not rely on the estimates and perform independent confirmation as to their accuracy
View neighborhood information
Ready to Sell your Home?
Request a complimentary home selling analysis featuring recently sold properties, market trends, home valuations and a personalized market update.
School information is computer generated and may not be accurate or current. Buyer must independently verify and confirm enrollment. Please contact the school district to determine the schools to which this property is zoned.










 Just listed
 Currency converter








 Share
Share


 Erase note
 You currently have no custom folders