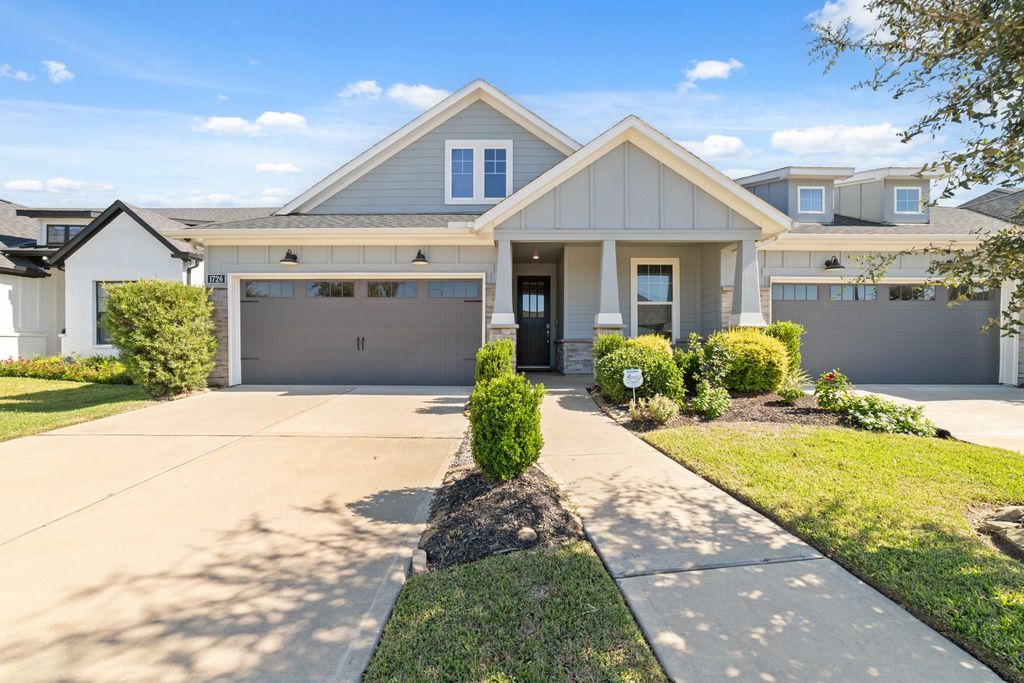
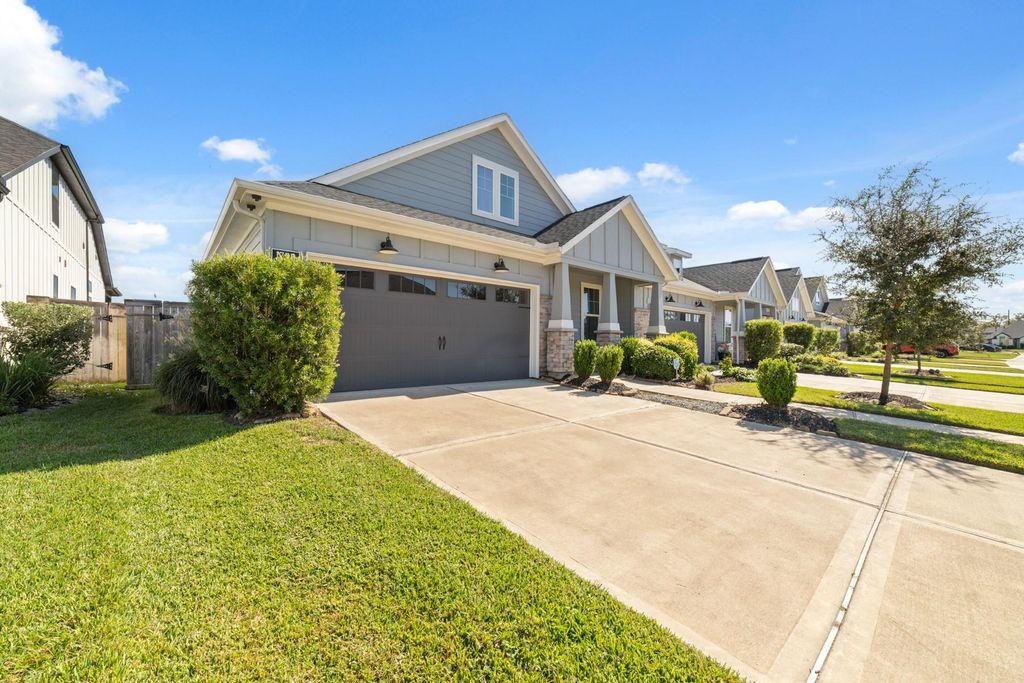
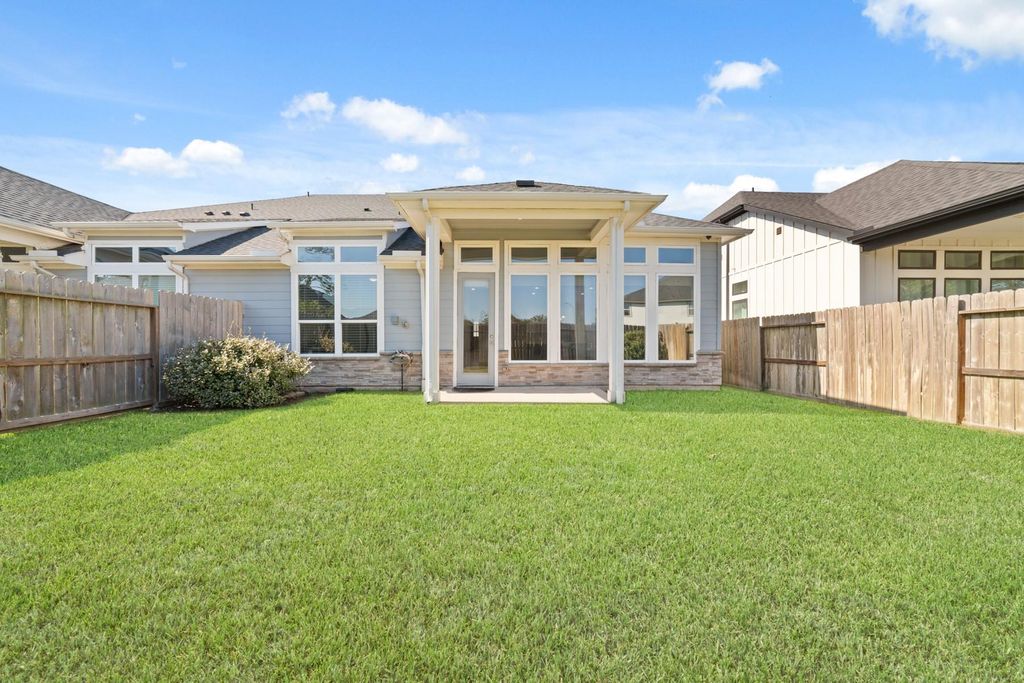
[[800]]1726 Forest Mist Dr is listed for sale at 348,000. The Townhouse/Condo - Townhouse property has 3 bedrooms, 2 Full Bathrooms, 1826 square feet, and was built in 2022. The lot size is 5011 Square feet.[[500]]This beautifully designed Beazer Home offers an inviting open-concept layout accented by tile flooring and an abundance of space for entertaining or relaxing. The kitchen is sure to impress with quartz countertops, stainless steel appliances, custom mosaic backsplash, 42-inch cabinetry, and elegant pendant lighting. Unwind in the private primary retreat, complete with a generous closet, dual sinks, and a beautifully appointed shower. Beyond your doorstep, Sienna delivers an incredible array of recreational opportunities, including championship golf, sparkling pools, waterslides, a splash pad, fitness facilities, scenic lakes, miles of trails, a 160-acre sports park, and equestrian activities. Enjoy convenient access to Hwy 6, premier shopping, dining, and entertainment at First Colony Mall, Silverlake Village, and Sugar Land Town Square. Served by Fort Bend ISD, this home offers an exceptional opportunity to enjoy everything Sienna has to offer!
This beautifully designed Beazer Home offers an inviting open-concept layout accented by tile flooring and an abundance of space for entertaining or relaxing. The kitchen is sure to impress with quartz countertops, stainless steel appliances, custom mosaic backsplash, 42-inch cabinetry, and elegant pendant lighting. Unwind in the private primary retreat, complete with a generous closet, dual sinks, and a beautifully appointed shower. Beyond your doorstep, Sienna delivers an incredible array of recreational opportunities, including championship golf, sparkling pools, waterslides, a splash pad, fitness facilities, scenic lakes, miles of trails, a 160-acre sports park, and equestrian activities. Enjoy convenient access to Hwy 6, premier shopping, dining, and entertainment at First Colony Mall, Silverlake Village, and Sugar Land Town Square. Served by Fort Bend ISD, this home offers an exceptional opportunity to enjoy everything Sienna has to offer!
All Bedrooms Down,En-Suite Bath,Primary Bed - 1st Floor,Walk-In Closet
Kitchen Description
Island w/o Cooktop,Kitchen open to Family Room,Walk-in Pantry
Room Description
Breakfast Room, Family Room
Cooling
Central Electric
Heating
Central Gas
Washer/Dryer Conn
Yes
Compactor
No
Dishwasher
Yes
Disposal
Yes
Microwave
Yes
Oven
Gas Oven, Single Oven
Range
Freestanding Range, Gas Range
Energy Feature
Ceiling Fans, Digital Program Thermostat, Energy Star Appliances, Energy Star/CFL/LED Lights, High-Efficiency HVAC, HVAC>13 SEER, Insulated/Low-E windows, Insulation - Other, Insulation - Spray-Foam
Disclaimer: Lot configuration and dimensions are estimates, not based on personal knowledge and come from a third party (Digital Map Products); therefore, you should not rely on the estimates and perform independent confirmation as to their accuracy
View neighborhood information
Ready to Sell your Home?
Request a complimentary home selling analysis featuring recently sold properties, market trends, home valuations and a personalized market update.
School information is computer generated and may not be accurate or current. Buyer must independently verify and confirm enrollment. Please contact the school district to determine the schools to which this property is zoned.







 Currency converter








 Share


 Erase note
 You currently have no custom folders