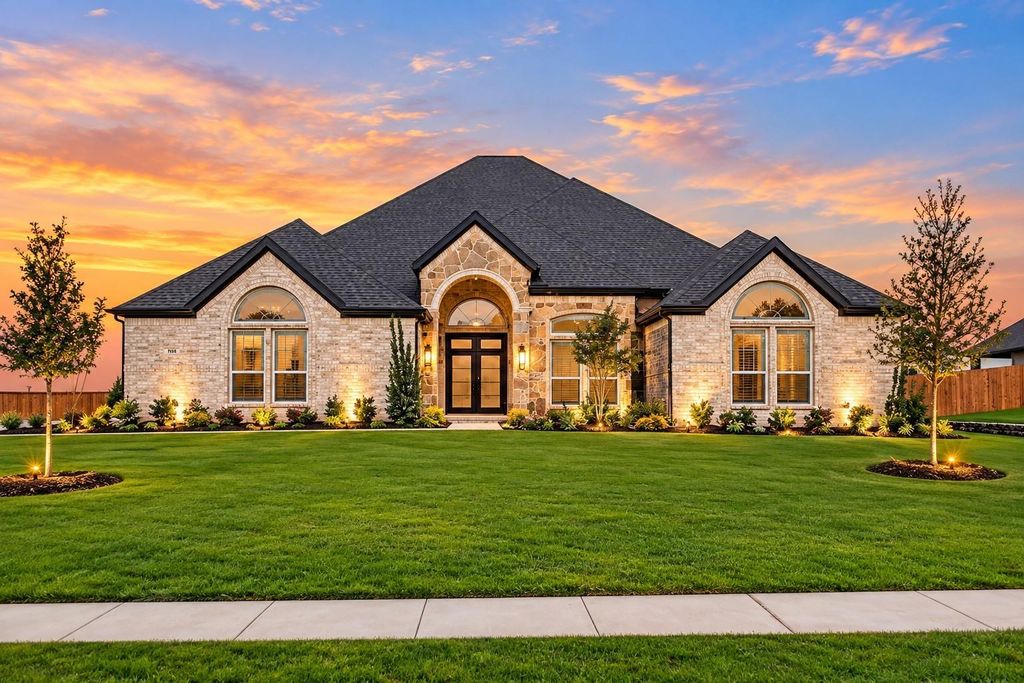
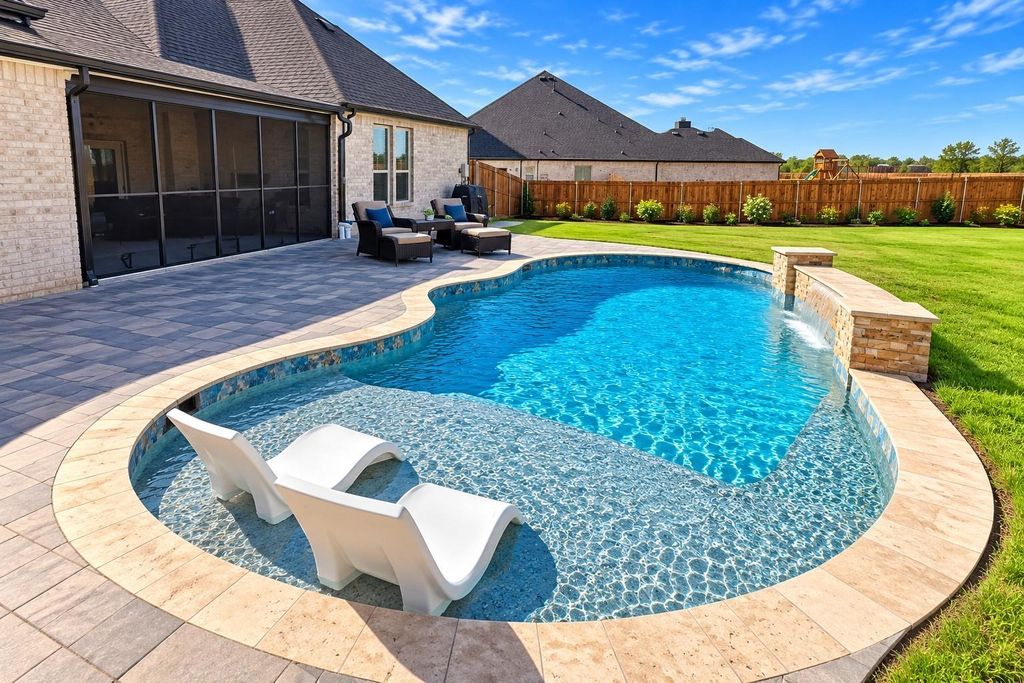
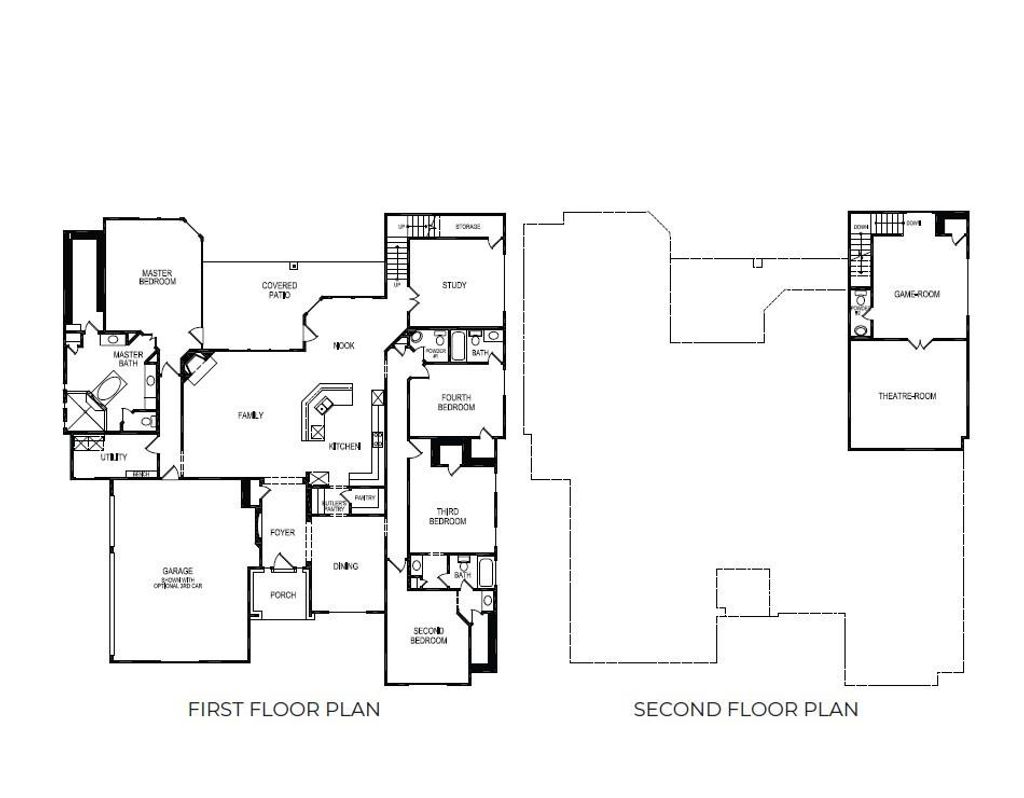
[[800]]781 Emerald Valley Dr is listed for sale at 799,000. The Residential - Single Family property has 4 bedrooms, 3 Full Bathrooms, 2 Half Bathrooms, 4222 square feet, and was built in 2024. The lot size is 24350 Square feet.[[500]]BACKYARD OASIS AND HALF AN ACRE IN THE HEART OF OVILLA! This stunning custom First Texas Homes estate, where luxury, comfort, and serene country charm come together in one extraordinary setting. Every detail has been thoughtfully designed to deliver space, privacy, and an elevated everyday lifestyle.Step outside and discover your own private paradise. The breathtaking inground pool is the crown jewel of the expansive half acre backyard, creating a resort inspired escape just steps from your door. The oversized screened covered patio sets the stage for alfresco dining, relaxed evenings, and unforgettable gatherings with family and friends.Inside, a grand double door entry opens to an impressive floor plan featuring 4 bedrooms, 5 baths, an oversized private study or 5th bedroom, and formal dining room ideal for hosting. All four bedrooms reside on the main level, each with its own private bath, offering exceptional comfort and flexibility for multigenerational living. The primary suite is a true sanctuary, complete with a spa inspired bath featuring a freestanding soaking tub and separate shower.The gourmet kitchen is a chefs dream, showcasing luxurious Maestro Quartz countertops, a sweeping California island, built in stainless steel appliances, double ovens, pot filler and a butlers pantry. It flows seamlessly into the open living spaces, creating a warm and inviting atmosphere for both everyday living and grand entertaining.Upstairs, an entertainment retreat awaits with a spacious medi
BACKYARD OASIS AND HALF AN ACRE IN THE HEART OF OVILLA! This stunning custom First Texas Homes estate, where luxury, comfort, and serene country charm come together in one extraordinary setting. Every detail has been thoughtfully designed to deliver space, privacy, and an elevated everyday lifestyle.
Step outside and discover your own private paradise. The breathtaking inground pool is the crown jewel of the expansive half acre backyard, creating a resort inspired escape just steps from your door. The oversized screened covered patio sets the stage for alfresco dining, relaxed evenings, and unforgettable gatherings with family and friends.
Inside, a grand double door entry opens to an impressive floor plan featuring 4 bedrooms, 5 baths, an oversized private study or 5th bedroom, and formal dining room ideal for hosting. All four bedrooms reside on the main level, each with its own private bath, offering exceptional comfort and flexibility for multigenerational living. The primary suite is a true sanctuary, complete with a spa inspired bath featuring a freestanding soaking tub and separate shower.
The gourmet kitchen is a chef’s dream, showcasing luxurious Maestro Quartz countertops, a sweeping California island, built in stainless steel appliances, double ovens, pot filler and a butler’s pantry. It flows seamlessly into the open living spaces, creating a warm and inviting atmosphere for both everyday living and grand entertaining.
Upstairs, an entertainment retreat awaits with a spacious media room and game room, perfect for movie nights, game days, or simply unwinding. Additional highlights include a whole home generator for year round peace of mind, a 3 car garage with EV charger and expoxy floors, and refined architectural details throughout.
Enjoy peaceful Ovilla living just minutes from Ovilla Christian School, shopping, dining, and major thoroughfares. This is more than a home, it is the lifestyle you have been waiting for.
Dishwasher, Disposal, Gas Cooktop, Gas Oven, Microwave, Double Oven, Tankless Water Heater
Other Equipment
Generator,Home Theater
Security System
Carbon Monoxide Detector(s),Fire Alarm,Security System
Interior
Built-in Features, Cathedral Ceiling(s), Chandelier, Decorative Lighting, Eat-in Kitchen, Granite Counters, In-Law Suite Floorplan, Kitchen Island, Open Floorplan, Pantry, Smart Home System, Sound System Wiring, Vaulted Ceiling(s), Wainscoting, Walk-In Closet(s), Wet Bar, Second Primary Bedroom
Disclaimer: Lot configuration and dimensions are estimates, not based on personal knowledge and come from a third party (Digital Map Products); therefore, you should not rely on the estimates and perform independent confirmation as to their accuracy
View neighborhood information
Ready to Sell your Home?
Request a complimentary home selling analysis featuring recently sold properties, market trends, home valuations and a personalized market update.
School information is computer generated and may not be accurate or current. Buyer must independently verify and confirm enrollment. Please contact the school district to determine the schools to which this property is zoned.








 Just listed
 Currency converter
 Add to Calendar





 Share


 Erase note
 You currently have no custom folders