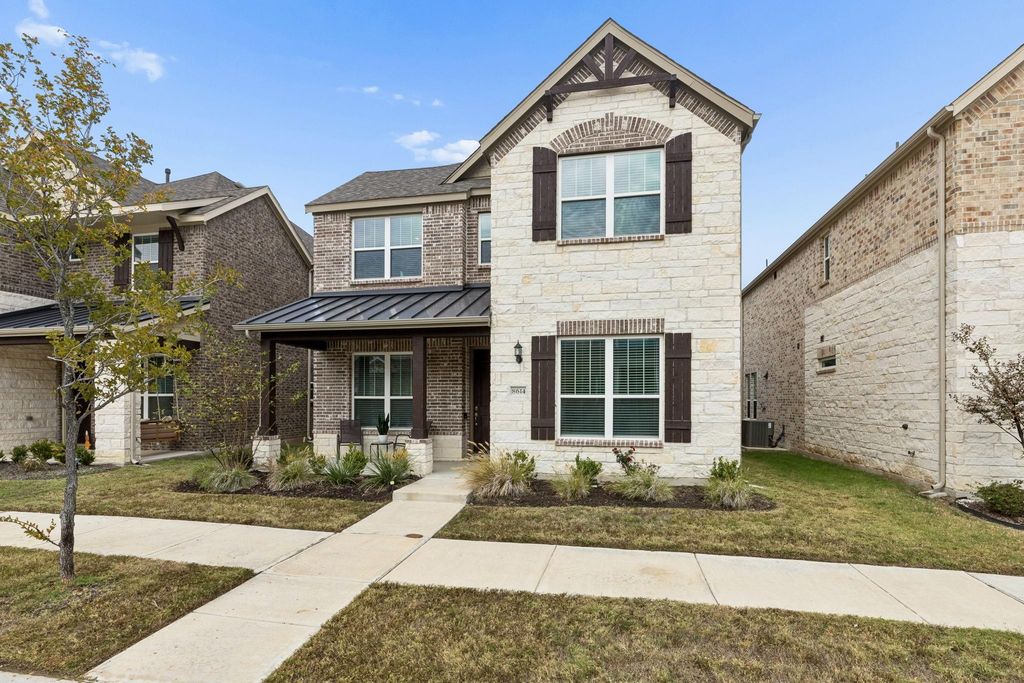
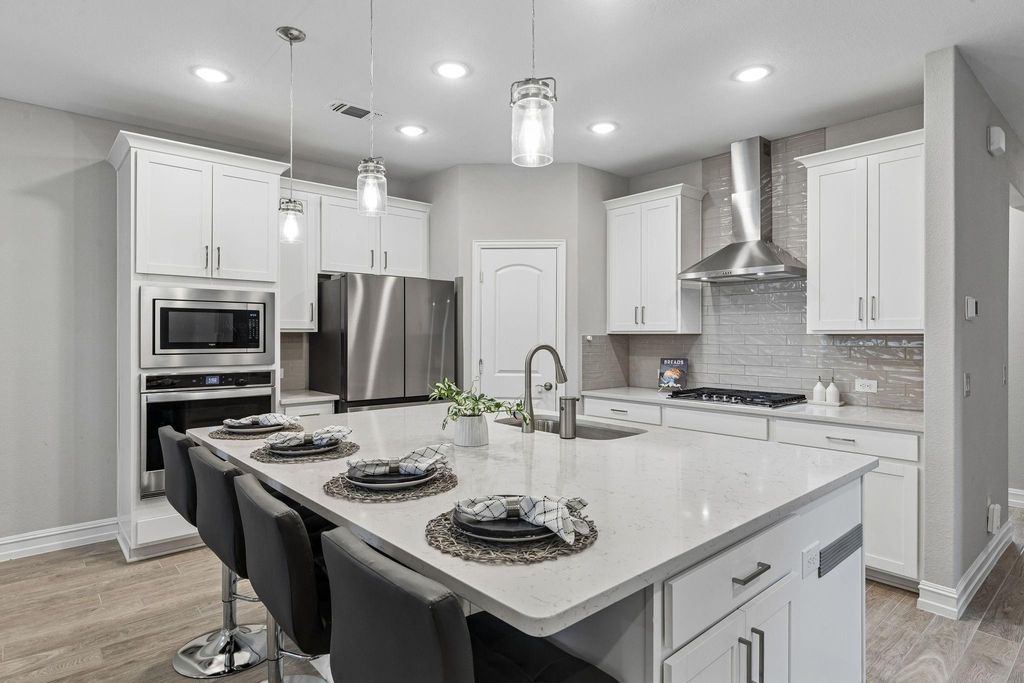
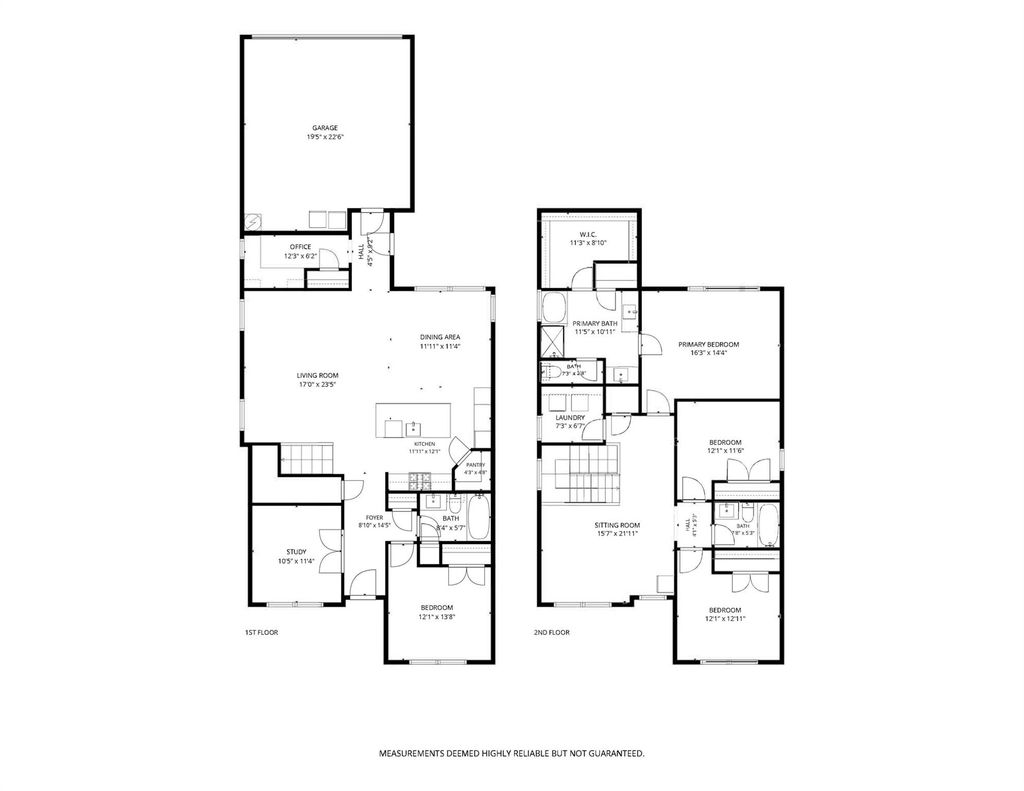
[[800]]8614 Campbell Dr is listed for sale at 485,000. The Residential - Single Family property has 4 bedrooms, 3 Full Bathrooms, 2412 square feet, and was built in 2023. The lot size is 4399.56 Square feet.[[500]]The Kitchen Draws You In - The Floor Plan and Finishes Make You Stay. Built in 2023 and barely lived in, this beautifully kept home in Merritt Village offers extensive upgrades just one street from the central park. Brick, stone, decorative gables, and a metal-roofed front porch create welcoming curb appeal. Upgraded wood-look tile flows through the entry, study, kitchen, dining area, and family room. The kitchen features 42-inch white shaker cabinets, quartz countertops, a glossy subway tile backsplash, and pendant lighting. An upgraded Whirlpool stainless appliance package includes a five-burner gas cooktop, canopy hood, built-in oven, microwave, and dishwasher. The sweeping island adds breakfast-bar seating, a single-bowl undermount sink, and storage. An open family room offers flexible furniture arrangements and room to gather comfortably with guests. Tall windows brighten the dining area overlooking the patio and backyard. French doors open to the dedicated study, while a separate built-in workstation offers an L-shaped desk, drawers, and upper cabinets. A downstairs bedroom and nearby full bath give guests their own space. Metal stair balusters lead to an upstairs game room for movies, hobbies, or relaxing. The primary suite features an upgraded tray ceiling with crown molding and a large walk-in closet. Its bath offers split quartz-top vanities, a garden tub, and a subway-tiled shower with a seat. Upstairs laundry and abundant storage simplify daily routines. Low-E dual-pane windows, radiant barrier
The Kitchen Draws You In - The Floor Plan and Finishes Make You Stay. Built in 2023 and barely lived in, this beautifully kept home in Merritt Village offers extensive upgrades just one street from the central park. Brick, stone, decorative gables, and a metal-roofed front porch create welcoming curb appeal. Upgraded wood-look tile flows through the entry, study, kitchen, dining area, and family room. The kitchen features 42-inch white shaker cabinets, quartz countertops, a glossy subway tile backsplash, and pendant lighting. An upgraded Whirlpool stainless appliance package includes a five-burner gas cooktop, canopy hood, built-in oven, microwave, and dishwasher. The sweeping island adds breakfast-bar seating, a single-bowl undermount sink, and storage. An open family room offers flexible furniture arrangements and room to gather comfortably with guests. Tall windows brighten the dining area overlooking the patio and backyard. French doors open to the dedicated study, while a separate built-in workstation offers an L-shaped desk, drawers, and upper cabinets. A downstairs bedroom and nearby full bath give guests their own space. Metal stair balusters lead to an upstairs game room for movies, hobbies, or relaxing. The primary suite features an upgraded tray ceiling with crown molding and a large walk-in closet. Its bath offers split quartz-top vanities, a garden tub, and a subway-tiled shower with a seat. Upstairs laundry and abundant storage simplify daily routines. Low-E dual-pane windows, radiant barrier roof sheathing, and LED lighting add energy-conscious features; CAT6 wiring supports home connectivity. Enjoy coffee on the front porch or unwind on the covered back patio overlooking a manageable fenced lawn. Neighborhood trails, a playground, and catch-and-release fishing invite you outdoors. Bus transportation to Hudson MS and Sachse HS, plus convenient PGBT-190 access near Firewheel Town Center, dining, and entertainment. Schedule your private showing today!
Dishwasher, Disposal, Electric Oven, Gas Cooktop, Gas Water Heater, Microwave, Plumbed For Gas in Kitchen
Security System
Smoke Detector(s)
Interior
Built-in Features, Cable TV Available, Eat-in Kitchen, Flat Screen Wiring, Granite Counters, High Speed Internet Available, In-Law Suite Floorplan, Kitchen Island, Loft, Open Floorplan, Pantry, Smart Home System, Walk-In Closet(s)
Exterior
Roof
Composition
Foundation
Slab
Private Pool
No
Exterior Type
Brick
Lot Description
Few Trees, Interior Lot, Sprinkler System, Subdivision
Garage Size
23 X 19
Parking
Alley Access, Driveway, Garage, Garage Door Opener, Garage Faces Rear
Disclaimer: Lot configuration and dimensions are estimates, not based on personal knowledge and come from a third party (Digital Map Products); therefore, you should not rely on the estimates and perform independent confirmation as to their accuracy
View neighborhood information
Ready to Sell your Home?
Request a complimentary home selling analysis featuring recently sold properties, market trends, home valuations and a personalized market update.
School information is computer generated and may not be accurate or current. Buyer must independently verify and confirm enrollment. Please contact the school district to determine the schools to which this property is zoned.







 Currency converter





 Share


 Erase note
 You currently have no custom folders