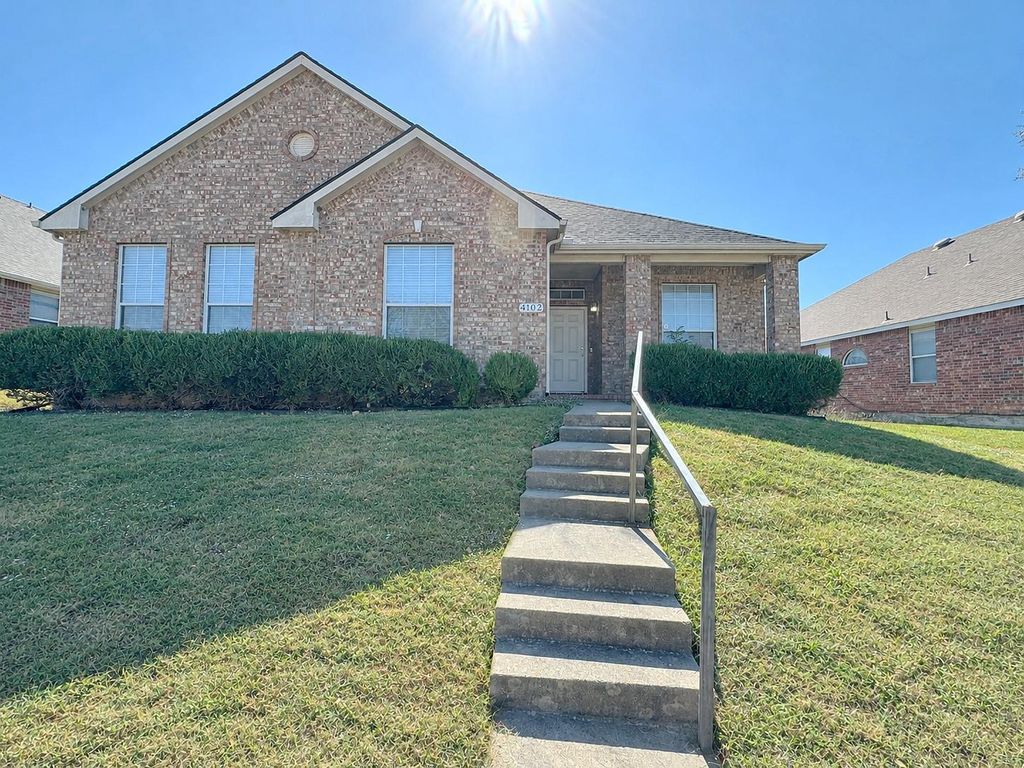
[[800]]4102 Maidstone Dr is listed for sale at 345,000. The Residential - Single Family property has 3 bedrooms, 2 Full Bathrooms, 2140 square feet, and was built in 2002. The lot size is 7274.52 Square feet.[[500]]More room to live. More reasons to love coming home. With Lake Ray Hubbard nearby and an inviting interior made for gathering, 4102 Maidstone Drive brings together a desirable Garland location, beautiful finishes, and space to enjoy it all. Tucked within the Shores of Wellington community, this 3-bedroom, 2-bath home offers approximately 2,140 square feet with two living areas and two dining areas that give everyday life room to unfold.Rich wood-look luxury flooring sets a warm, stylish tone, complemented by tile and high ceilings that enhance the open, airy feel of the main living space. Picture a lively dinner with friends, a relaxed movie night, or a second living area that becomes your favorite retreat. The flexible layout lets you bring each space to life in your own way.Warm wood cabinetry and generous cabinet storage anchor the kitchen, while natural light brightens the adjoining breakfast area. Start the day over coffee, gather around the table, then head out to enjoy nearby lakeside dining and recreation. A walk-in closet and attached two-car garage round out the homes everyday conveniences.From evenings near the water to welcoming everyone back home, this is a setting that makes staying in and heading out equally appealing. Come experience the space, style, and possibilities at 4102 Maidstone Drive.
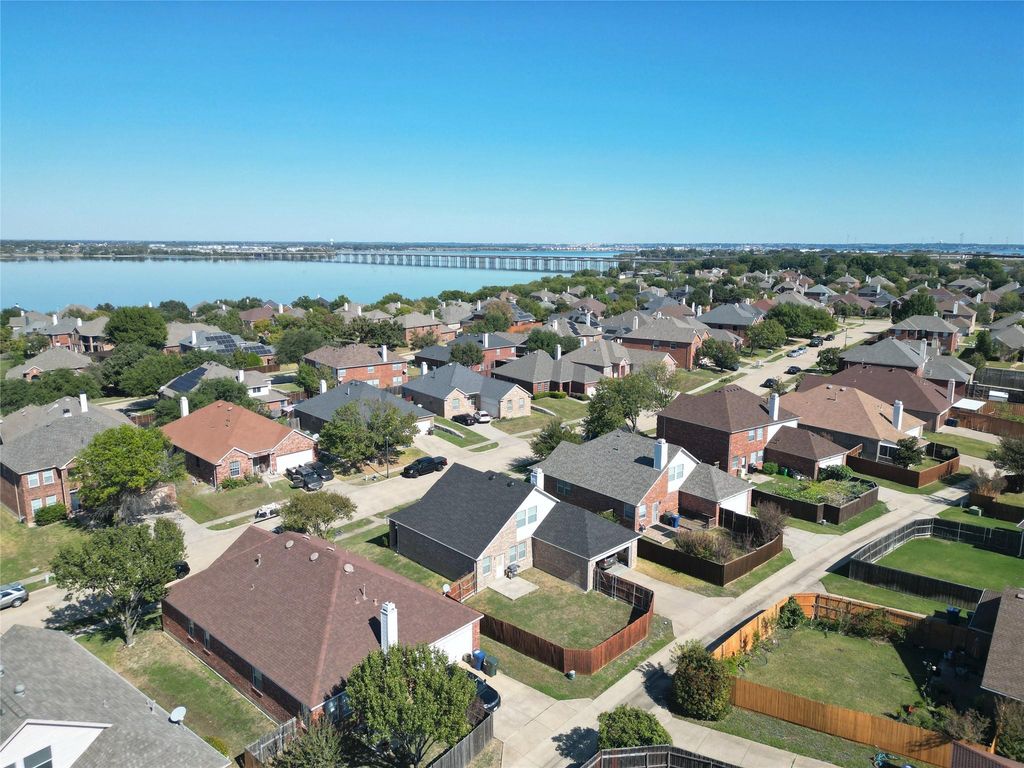
More room to live. More reasons to love coming home. With Lake Ray Hubbard nearby and an inviting interior made for gathering, 4102 Maidstone Drive brings together a desirable Garland location, beautiful finishes, and space to enjoy it all. Tucked within the Shores of Wellington community, this 3-bedroom, 2-bath home offers approximately 2,140 square feet with two living areas and two dining areas that give everyday life room to unfold.
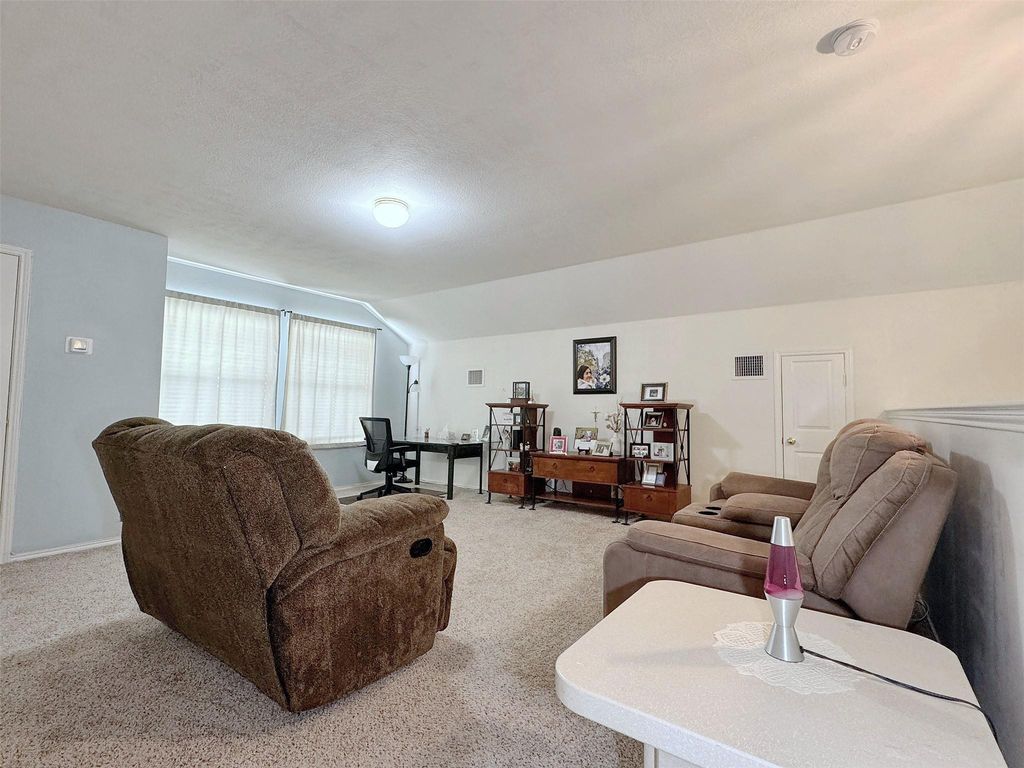
Rich wood-look luxury flooring sets a warm, stylish tone, complemented by tile and high ceilings that enhance the open, airy feel of the main living space. Picture a lively dinner with friends, a relaxed movie night, or a second living area that becomes your favorite retreat. The flexible layout lets you bring each space to life in your own way.
Warm wood cabinetry and generous cabinet storage anchor the kitchen, while natural light brightens the adjoining breakfast area. Start the day over coffee, gather around the table, then head out to enjoy nearby lakeside dining and recreation. A walk-in closet and attached two-car garage round out the home's everyday conveniences.
From evenings near the water to welcoming everyone back home, this is a setting that makes staying in and heading out equally appealing. Come experience the space, style, and possibilities at 4102 Maidstone Drive.
Disclaimer: Lot configuration and dimensions are estimates, not based on personal knowledge and come from a third party (Digital Map Products); therefore, you should not rely on the estimates and perform independent confirmation as to their accuracy
View neighborhood information
Ready to Sell your Home?
Request a complimentary home selling analysis featuring recently sold properties, market trends, home valuations and a personalized market update.
School information is computer generated and may not be accurate or current. Buyer must independently verify and confirm enrollment. Please contact the school district to determine the schools to which this property is zoned.







 Just listed
 Currency converter





 Share


 Erase note
 You currently have no custom folders