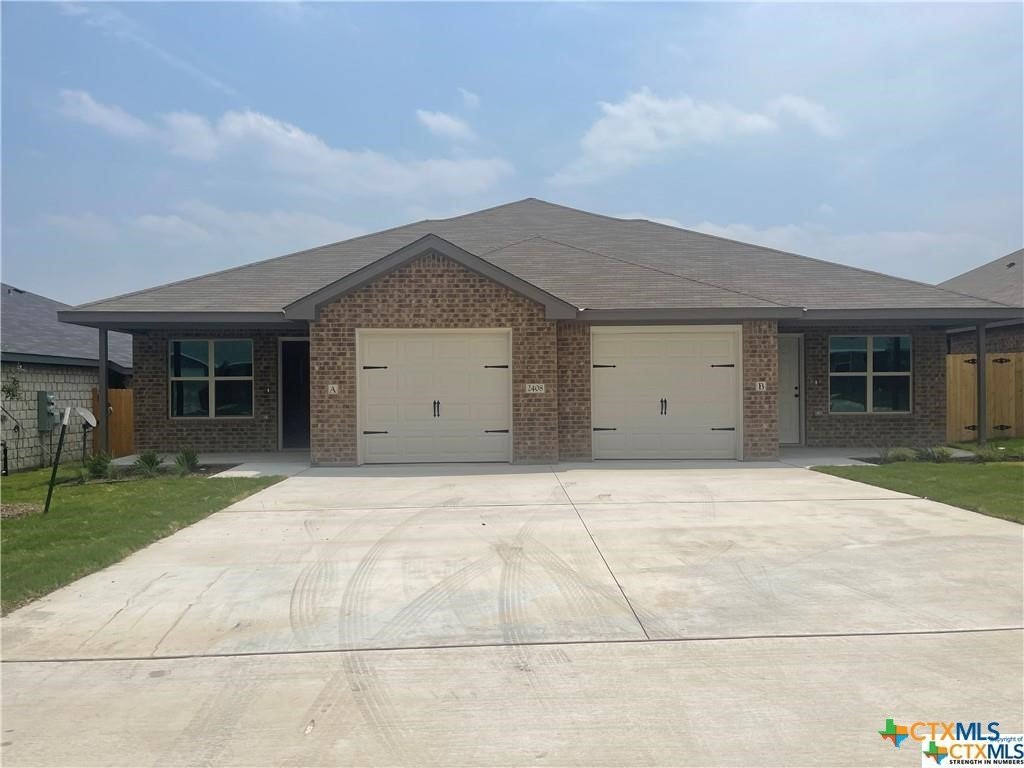
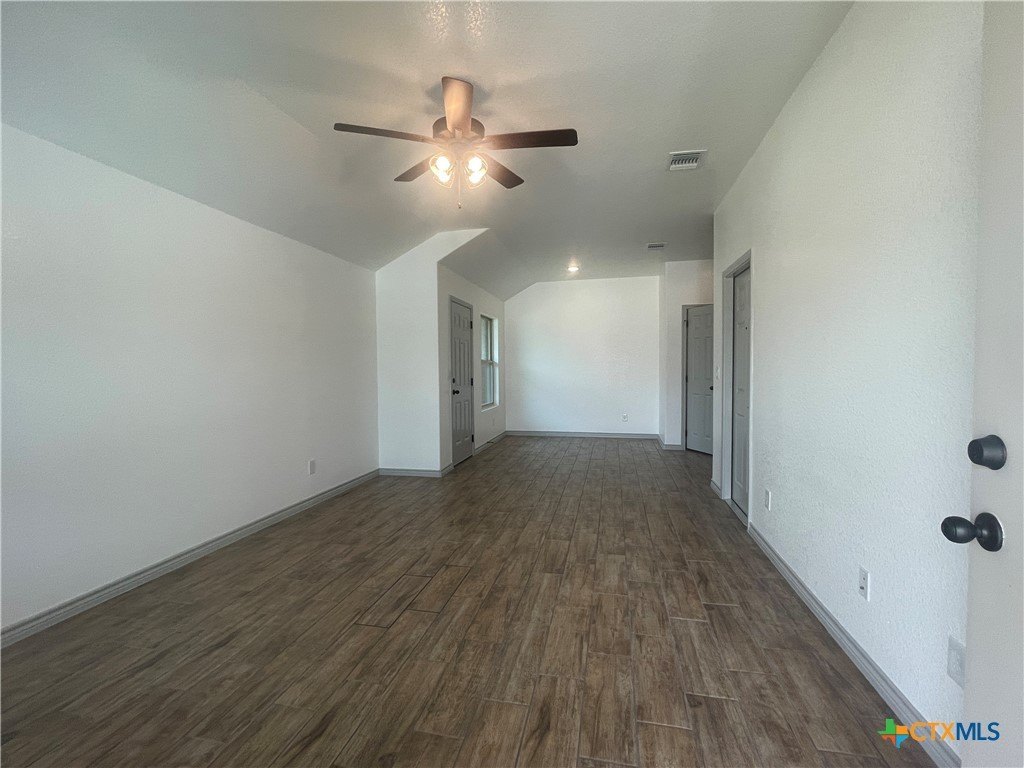
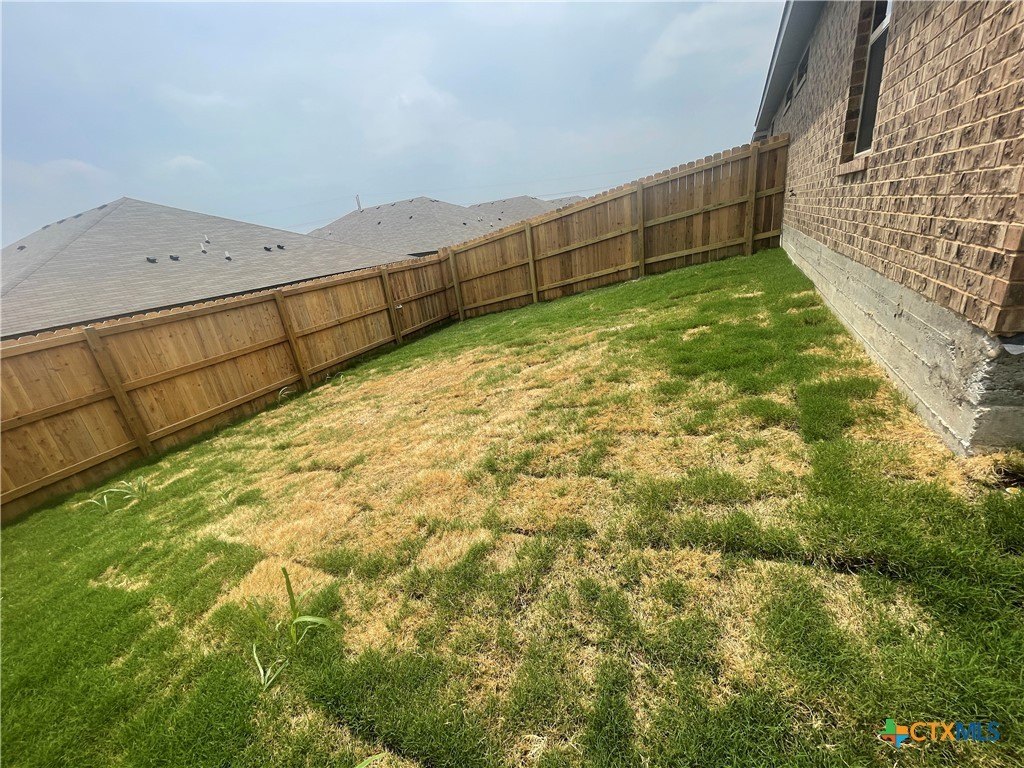
[[800]]2408 Duntov Drive is listed for sale at 380,000. The Townhouse / Condo property has 6 bedrooms, 4 Full Bathrooms, 2702 square feet, and was built in 2021. The lot size is 7200.47 Square feet.[[500]]Investor Special - Fully Occupied Turnkey Property! Stunning 3 bed 2 bath duplex with BRAND-NEW ROOF (2025) in PECAN CREEK! Near to Baylor Scott White Hospital, VA Hospital, and Temple College. This unit features an combination of modern and classic with beautiful wood-look-like tile floors throughout, custom built stained cabinets with plenty spaces of cabinets, GRANITE countertops, huge pantry, extra hallway closets, ceiling fans in living room and all bedrooms, nice master bathroom with a beautiful huge custom mirror, garden tub, beautiful cabinets with double vanities, a large walk-in closet, garage with a WIFI-compatible opener, a private full wood fenced yard including a sprinkler system, and beautiful sod and flowerbed. 2" faux Wood Blinds on all windows. 28cb Stainless Refrigerator with water ice dispenser. Showings are available during the option period. Lease agreements are also available for review during the option period. The photos are of Building A and were taken before tenants moved in. 2416 Duntov available as a Package Sale
Investor Special - Fully Occupied Turnkey Property! Stunning 3 bed 2 bath duplex with BRAND-NEW ROOF (2025) in PECAN CREEK! Near to Baylor Scott & White Hospital, VA Hospital, and Temple College. This unit features an combination of modern and classic with beautiful wood-look-like tile floors throughout, custom built stained cabinets with plenty spaces of cabinets, GRANITE countertops, huge pantry, extra hallway closets, ceiling fans in living room and all bedrooms, nice master bathroom with a beautiful huge custom mirror, garden tub, beautiful cabinets with double vanities, a large walk-in closet, garage with a WIFI-compatible opener, a private full wood fenced yard including a sprinkler system, and beautiful sod and flowerbed. 2" faux Wood Blinds on all windows. 28cb Stainless Refrigerator with water & ice dispenser. Showings are available during the option period. Lease agreements are also available for review during the option period. The photos are of Building A and were taken before tenants moved in. 2416 Duntov available as a Package Sale
Disclaimer: Lot configuration and dimensions are estimates, not based on personal knowledge and come from a third party (Digital Map Products); therefore, you should not rely on the estimates and perform independent confirmation as to their accuracy
View neighborhood information
Ready to Sell your Home?
Request a complimentary home selling analysis featuring recently sold properties, market trends, home valuations and a personalized market update.
School information is computer generated and may not be accurate or current. Buyer must independently verify and confirm enrollment. Please contact the school district to determine the schools to which this property is zoned.







 Just listed
 Currency converter





 Share


 Erase note
 You currently have no custom folders