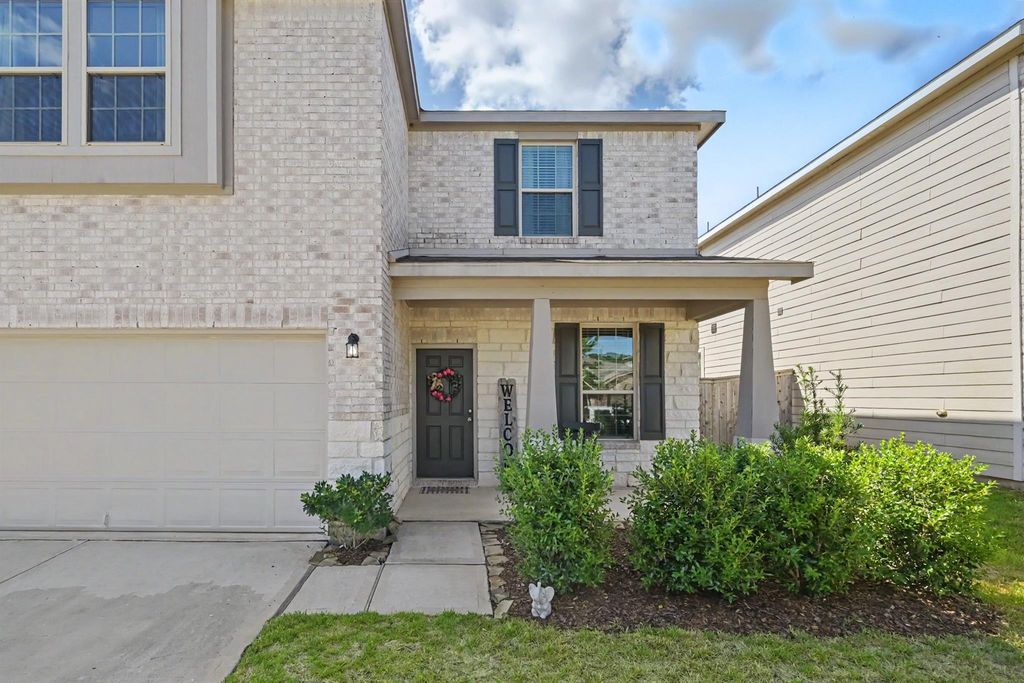
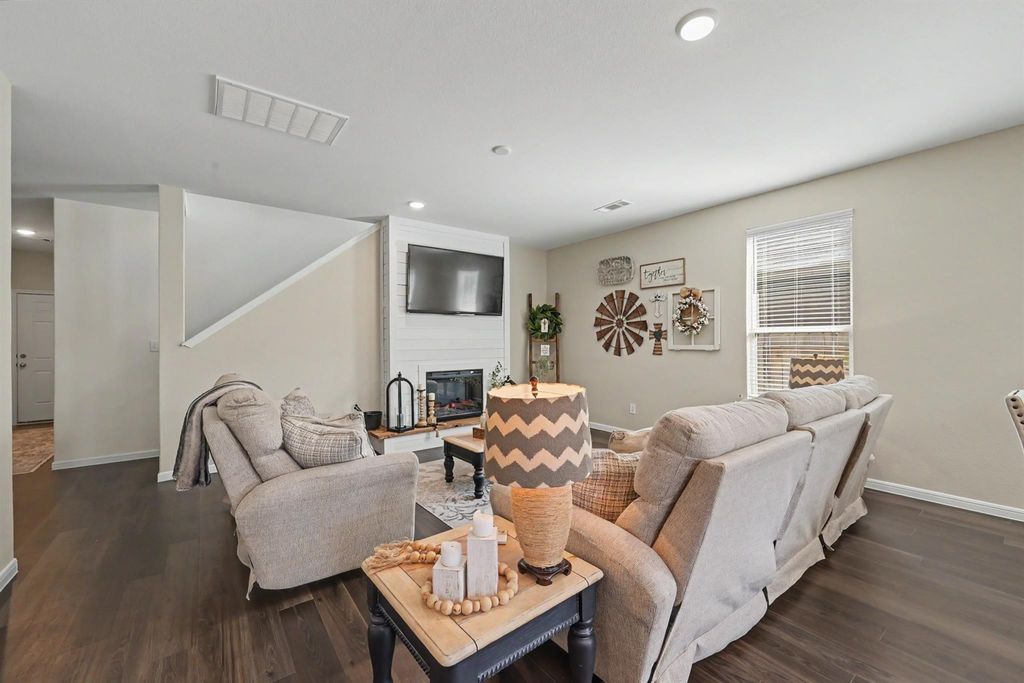
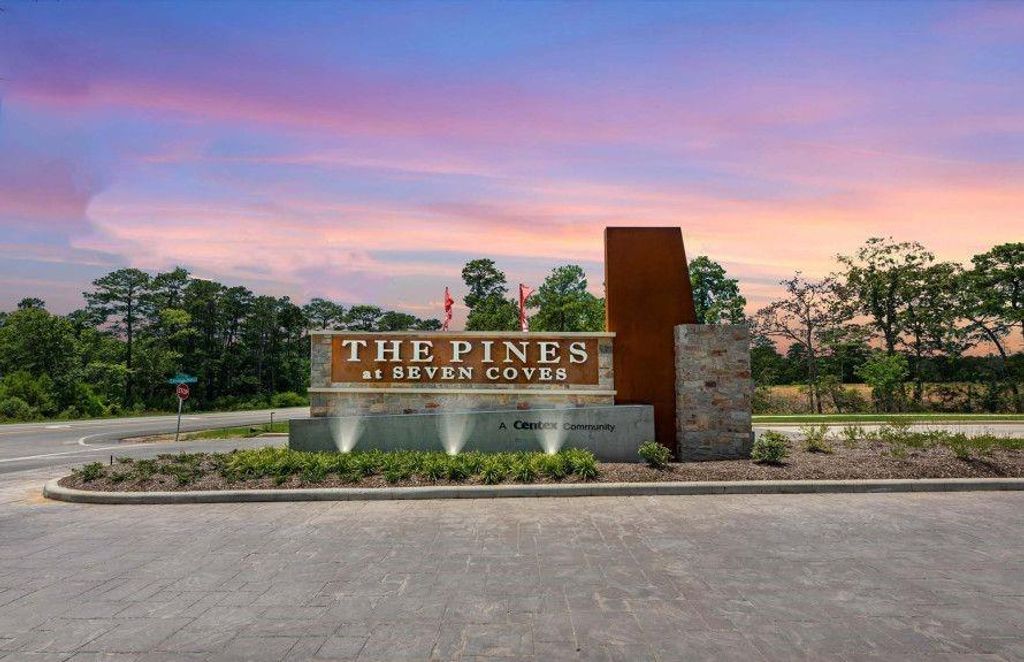
[[800]]236 Seven Pines Dr is listed for sale at 299,999. The Single-Family property has 4 bedrooms, 2 Full Bathrooms, 1 Half Bathroom, 2610 square feet, and was built in 2022. The lot size is 5441 Square feet.[[500]]Welcome to Granville built by Centex, a warm and spacious home designed with an open-concept floor plan and a first-floor owners Suite. This thoughtfully designed 4-bedroom, 2.5-bath home also features a first-floor office, a spacious game room, providing plenty of room for work, entertaining, and family living. The kitchen has beautiful granite countertops, 42-inch cabinets, and a gas range, while vinyl plank flooring adds style durability throughout the main living areas. Custom ship-lap living room mantle with electric fireplace. The primary bath features dual sinks and an extended shower. Additional features include 9-foot ceilings on the main level, energy-efficient construction. Step outside to the oversized 15x 34 patio, perfect for relaxing or entertaining. Located in a charming community with a grand entrance and zoned to highly sought-after Willis ISD Turner Elementary. 2 minutes to I-45 only minutes to all schools.
Welcome to Granville built by Centex, a warm and spacious home designed with an open-concept floor plan and a first-floor owner’s Suite. This thoughtfully designed 4-bedroom, 2.5-bath home also features a first-floor office, a spacious game room, providing plenty of room for work, entertaining, and family living. The kitchen has beautiful granite countertops, 42-inch cabinets, and a gas range, while vinyl plank flooring adds style & durability throughout the main living areas. Custom ship-lap living room mantle with electric fireplace. The primary bath features dual sinks and an extended shower. Additional features include 9-foot ceilings on the main level, energy-efficient construction. Step outside to the oversized 15'x 34' patio, perfect for relaxing or entertaining. Located in a charming community with a grand entrance and zoned to highly sought-after Willis ISD & Turner Elementary. 2 minutes to I-45 & only minutes to all schools.
Disclaimer: Lot configuration and dimensions are estimates, not based on personal knowledge and come from a third party (Digital Map Products); therefore, you should not rely on the estimates and perform independent confirmation as to their accuracy
View neighborhood information
Ready to Sell your Home?
Request a complimentary home selling analysis featuring recently sold properties, market trends, home valuations and a personalized market update.
School information is computer generated and may not be accurate or current. Buyer must independently verify and confirm enrollment. Please contact the school district to determine the schools to which this property is zoned.







 Just listed
 Currency converter








 Share


 Erase note
 You currently have no custom folders