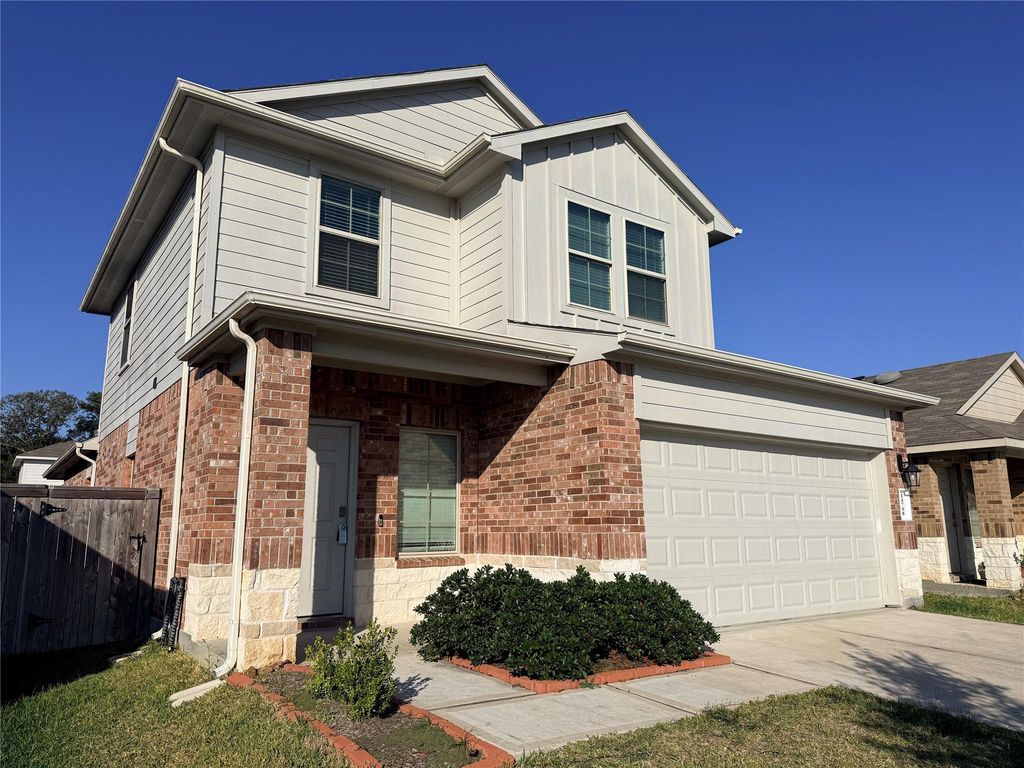
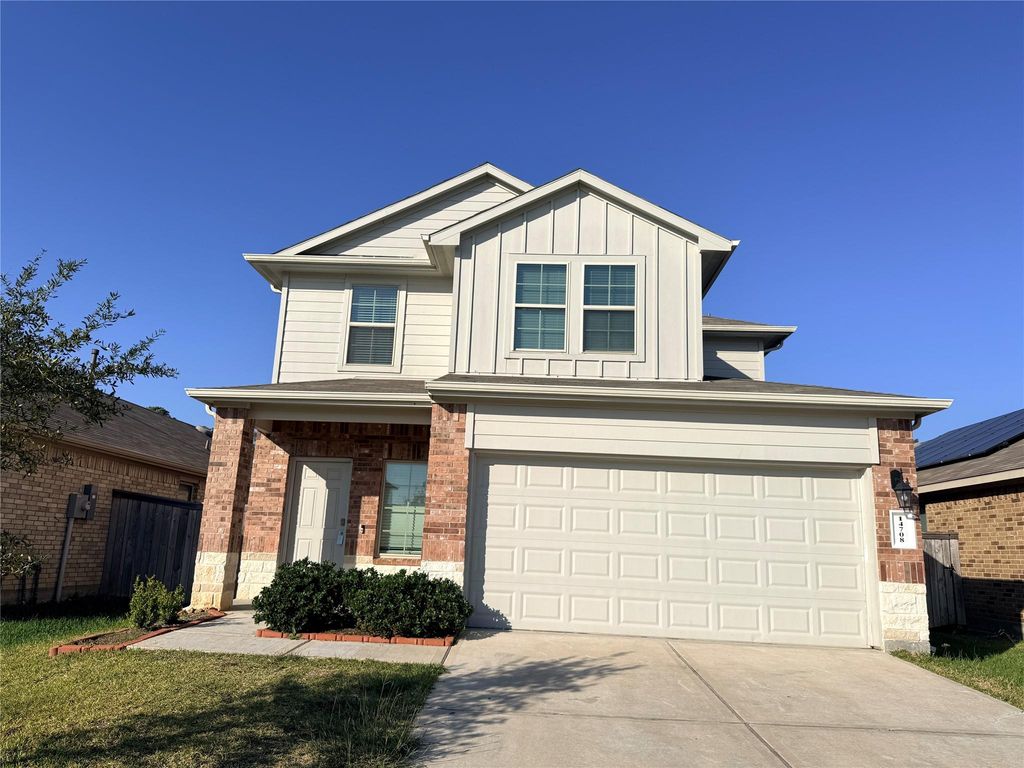
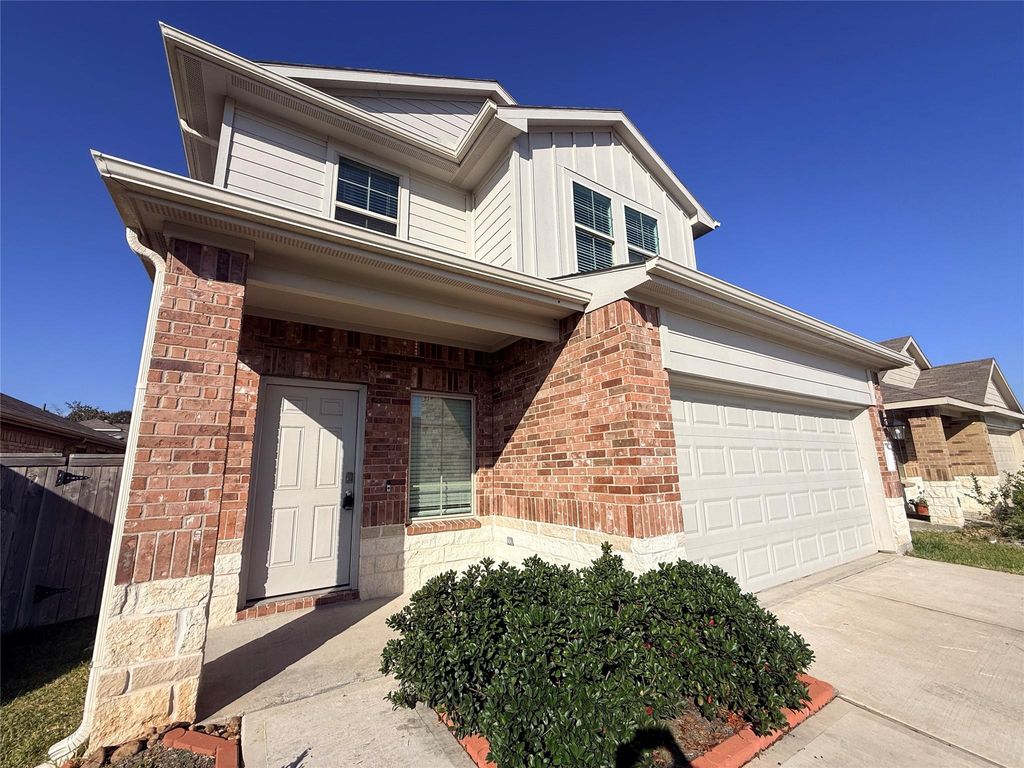
[[800]]14708 Hazel Branch Dr is listed for sale at 239,800. The Single-Family property has 4 bedrooms, 2 Full Bathrooms, 1 Half Bathroom, 2170 square feet, and was built in 2022. The lot size is 4918 Square feet.[[500]]Welcome to this lovely 4 bedrooms home with Spacious open concept modem layout. With 4 bedrooms, 2.5 bathrooms, and 2 car garage, this 2-story home utilizes every square foot efficiently. Enjoy front and rear patios, a spacious kitchen with an island and pantry, a cozy family room, and a game room upstairs. The master bedroom features a walk-in closet and a spacious bathroom. Close to IAH airport and downtown Houston, this property boasts community amenities like a pool, splash pad, recreation center, walking trails, and an onsite elementary school. Zoned to Splendora ISD with on-site elementary school. Community amenities include a pavilion, pool, splash pad, and playground. Events like food truck series and garage sales are held. Conveniently located near 242 for easy access to shopping, dining, and major work centers via 59 and 45. Move-in ready!
Welcome to this lovely 4 bedrooms home with Spacious open concept modem layout. With 4 bedrooms, 2.5 bathrooms, and 2 car garage, this 2-story home utilizes every square foot efficiently. Enjoy front and rear patios, a spacious kitchen with an island and pantry, a cozy family room, and a game room upstairs. The master bedroom features a walk-in closet and a spacious bathroom. Close to IAH airport and downtown Houston, this property boasts community amenities like a pool, splash pad, recreation center, walking trails, and an onsite elementary school. Zoned to Splendora ISD with on-site elementary school. Community amenities include a pavilion, pool, splash pad, and playground. Events like food truck series and garage sales are held. Conveniently located near 242 for easy access to shopping, dining, and major work centers via 59 and 45. Move-in ready!
Disclaimer: Lot configuration and dimensions are estimates, not based on personal knowledge and come from a third party (Digital Map Products); therefore, you should not rely on the estimates and perform independent confirmation as to their accuracy
View neighborhood information
Ready to Sell your Home?
Request a complimentary home selling analysis featuring recently sold properties, market trends, home valuations and a personalized market update.
School information is computer generated and may not be accurate or current. Buyer must independently verify and confirm enrollment. Please contact the school district to determine the schools to which this property is zoned.







 Just listed
 Currency converter








 Share


 Erase note
 You currently have no custom folders