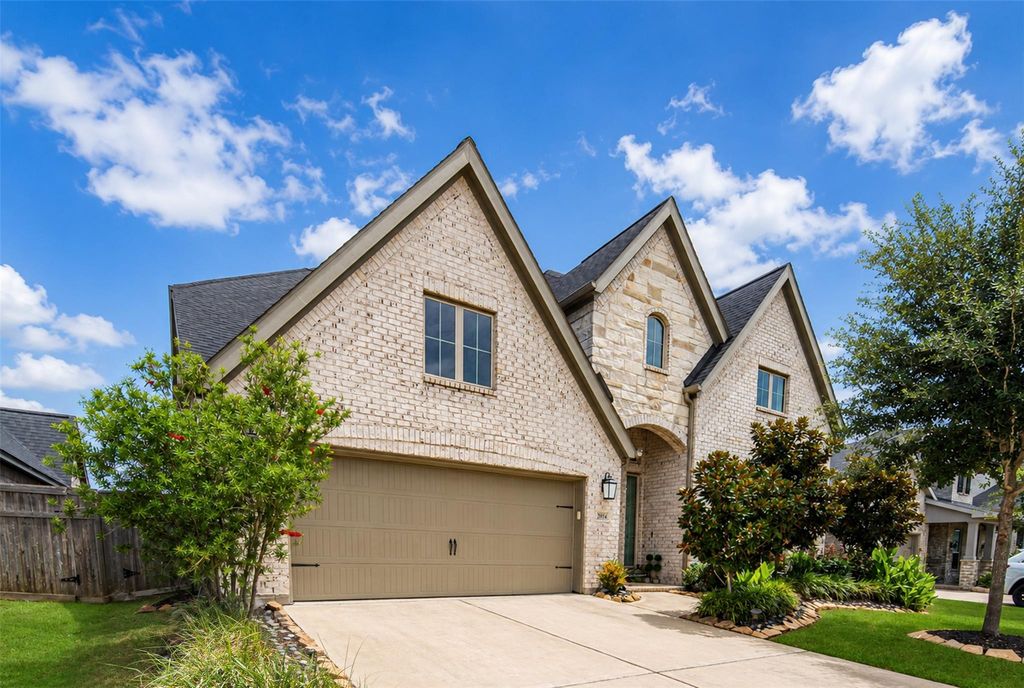
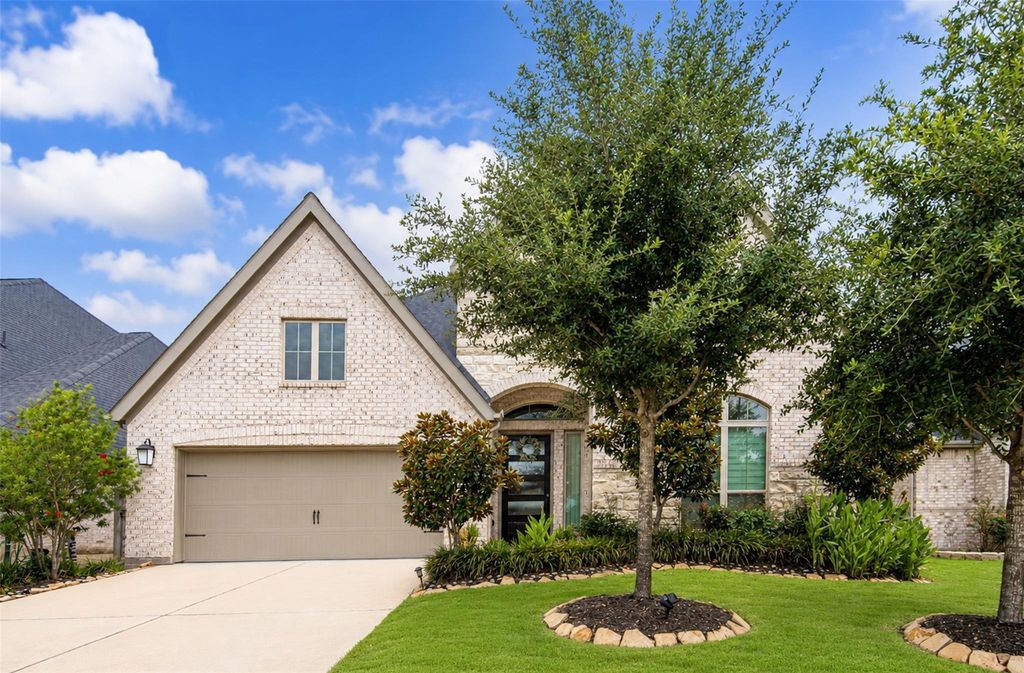
29134 Hauter Way is listed for sale at $ 639,900. The Single-Family property has 4 to 5 bedrooms, 3 Full Bathrooms, 1 Half Bathroom, 3395 square feet and was built in 2022. Nestled on a quiet award-winning community of Cross Creek Ranch. This beautifully maintained Perry home offers 4-5 bedrooms. grand 20-foot entry welcomes you with a private home office featuring French doors. The spacious family room boasts an 18-foot ceiling, a wood mantel fireplace, and a dramatic wall of windows that fills with natural light.The kitchen features an oversized island with built-in seating, ideal for casual dinning. entertaining.Upstairs offers game room and a media room for entertainment and relaxation. Luxury Vinyl Plank flooring at each bedrooms,, Enjoy an extended covered patio, 3-car garage provides extra storage. fully installed gutters, an upgraded epoxy-coated garage floor, and a whole-house water softener system, located near I-10 and the Westpark Tollway, easy access to shopping and dining. Residents enjoy resort-style amenities including pools, parks, and scenic trails —making this more than a house; it’s truly a place to call home. Owner is listing agent
Nestled on a quiet award-winning community of Cross Creek Ranch. This beautifully maintained Perry home offers 4-5 bedrooms. grand 20-foot entry welcomes you with a private home office featuring French doors. The spacious family room boasts an 18-foot ceiling, a wood mantel fireplace, and a dramatic wall of windows that fills with natural light.The kitchen features an oversized island with built-in seating, ideal for casual dinning. entertaining.Upstairs offers game room and a media room for entertainment and relaxation. Luxury Vinyl Plank flooring at each bedrooms,, Enjoy an extended covered patio, 3-car garage provides extra storage. fully installed gutters, an upgraded epoxy-coated garage floor, and a whole-house water softener system, located near I-10 and the Westpark Tollway, easy access to shopping and dining. Residents enjoy resort-style amenities including pools, parks, and scenic trails —making this more than a house; it’s truly a place to call home. Owner is listing agent
Disclaimer: Lot configuration and dimensions are estimates, not based on personal knowledge and come from a third party (Digital Map Products); therefore, you should not rely on the estimates and perform independent confirmation as to their accuracy
Ready to Sell your Home?
If you like this property and are also considering selling your current home now, you may find out how. Request your home selling analysis report featuring Recently Sold, Market Analysis, Home Valuations, and Market Update.
School information is computer generated and may not be accurate or current. Buyer must independently verify and confirm enrollment. Please contact the school district to determine the schools to which this property is zoned.












 Just listed
 Currency converter








 Share
Share


 Erase note
 You currently have no custom folders