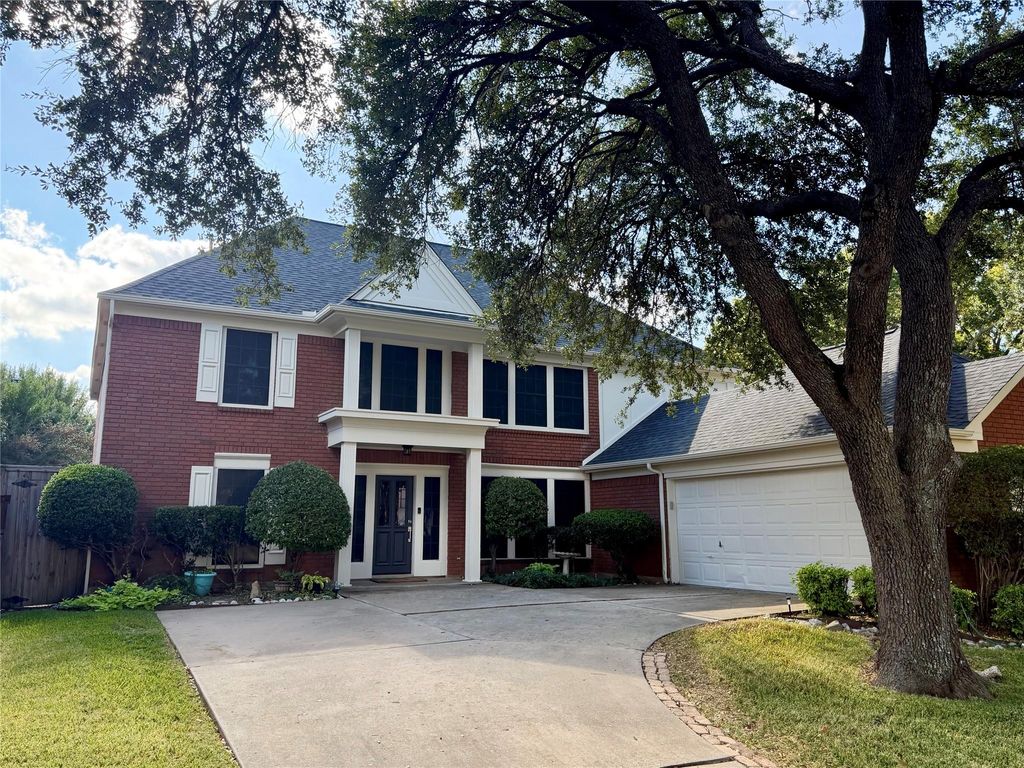
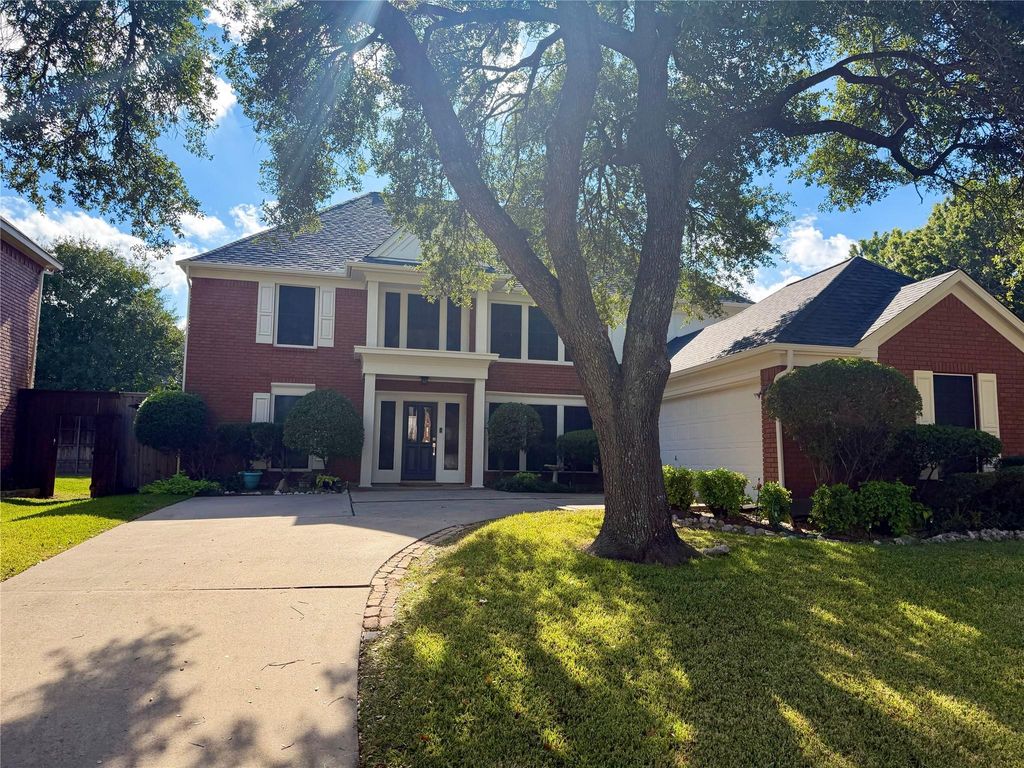
[[800]]110 Stone Mountain Ct is listed for sale at 539,900. The Residential - Single Family property has 4 bedrooms, 3 Full Bathrooms, 1 Half Bathroom, 3687 square feet, and was built in 1989. The lot size is 8015.04 Square feet.[[500]]SELLER OFFERING TO PAY 20,000 IN CONCESSIONS for November Contract!!! Tucked away on a cul-de-sac in Garlands Firewheel Estates, 110 Stone Mountain pairs a flexible floor plan with a private backyard featuring a pool, spa, covered patio, and a grassy area for pets. Inside, hardwood floors, crown molding, and a fireplace give the living area a warm feel. The kitchen is set up for entertaining with a granite island, stainless steel appliances, double ovens, and a walk-in pantry.The primary suite features a sitting area and an ensuite bath with a jetted tub, separate shower, and dual sinks. Upstairs, three bedrooms and two full baths are joined by a spacious second living room and a dedicated home office, giving work and movie nights their own space.Spend the afternoon by the pool or head to nearby Firewheel Golf Park for 63 holes of golf, practice facilities, and a restaurant. Easy access to President George Bush Turnpike makes getting around DFW convenient.
SELLER OFFERING TO PAY $20,000 IN CONCESSIONS for November Contract!!! Tucked away on a cul-de-sac in Garland’s Firewheel Estates, 110 Stone Mountain pairs a flexible floor plan with a private backyard featuring a pool, spa, covered patio, and a grassy area for pets. Inside, hardwood floors, crown molding, and a fireplace give the living area a warm feel. The kitchen is set up for entertaining with a granite island, stainless steel appliances, double ovens, and a walk-in pantry.
The primary suite features a sitting area and an ensuite bath with a jetted tub, separate shower, and dual sinks. Upstairs, three bedrooms and two full baths are joined by a spacious second living room and a dedicated home office, giving work and movie nights their own space.
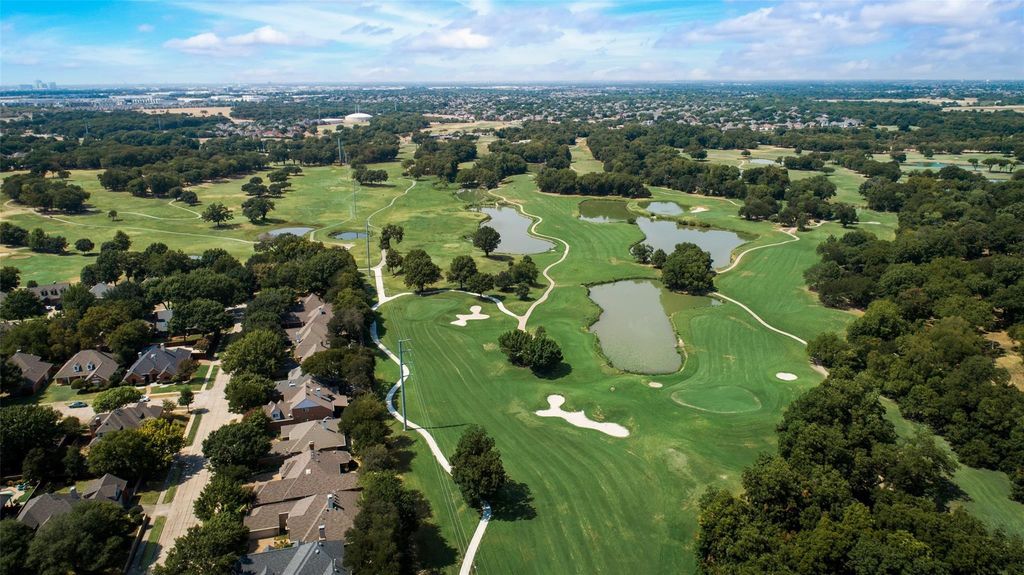
Spend the afternoon by the pool or head to nearby Firewheel Golf Park for 63 holes of golf, practice facilities, and a restaurant. Easy access to President George Bush Turnpike makes getting around DFW convenient.
Disclaimer: Lot configuration and dimensions are estimates, not based on personal knowledge and come from a third party (Digital Map Products); therefore, you should not rely on the estimates and perform independent confirmation as to their accuracy
View neighborhood information
Ready to Sell your Home?
Request a complimentary home selling analysis featuring recently sold properties, market trends, home valuations and a personalized market update.
School information is computer generated and may not be accurate or current. Buyer must independently verify and confirm enrollment. Please contact the school district to determine the schools to which this property is zoned.







 Just listed
 Currency converter





 Share


 Erase note
 You currently have no custom folders