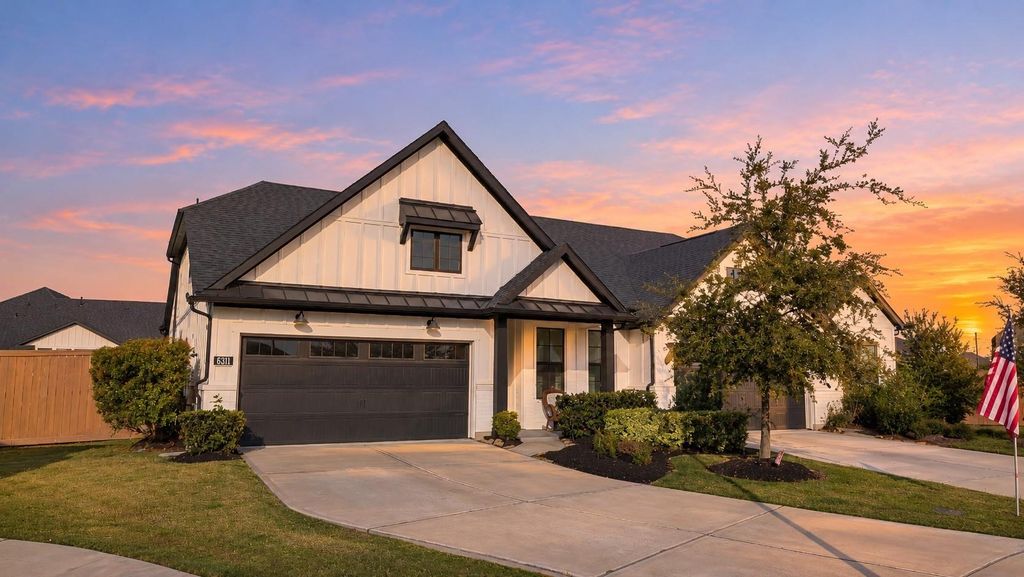
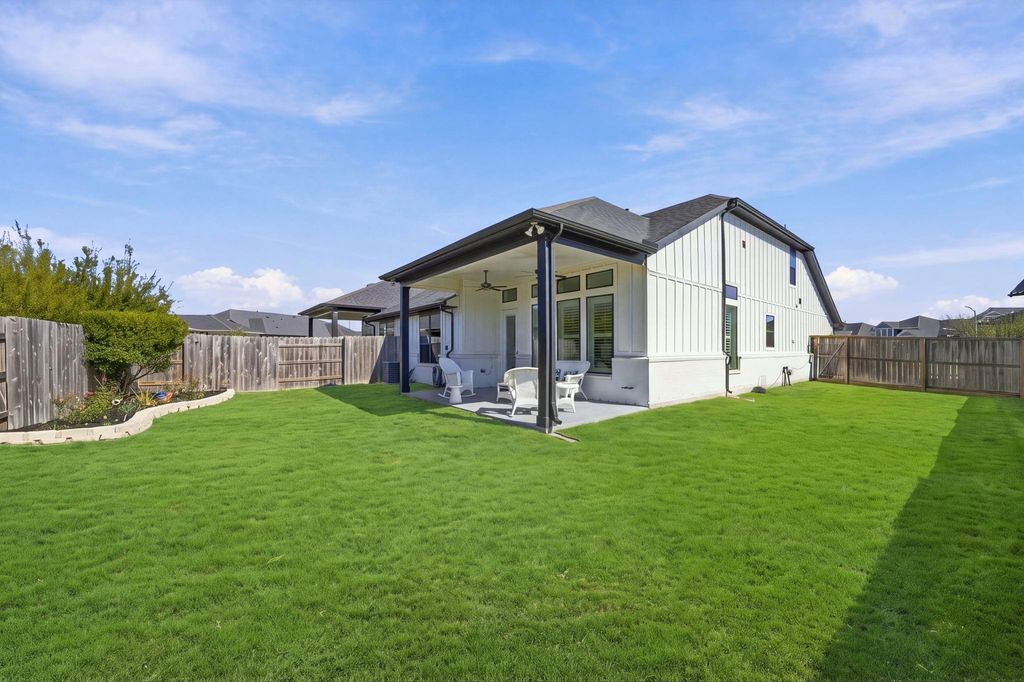
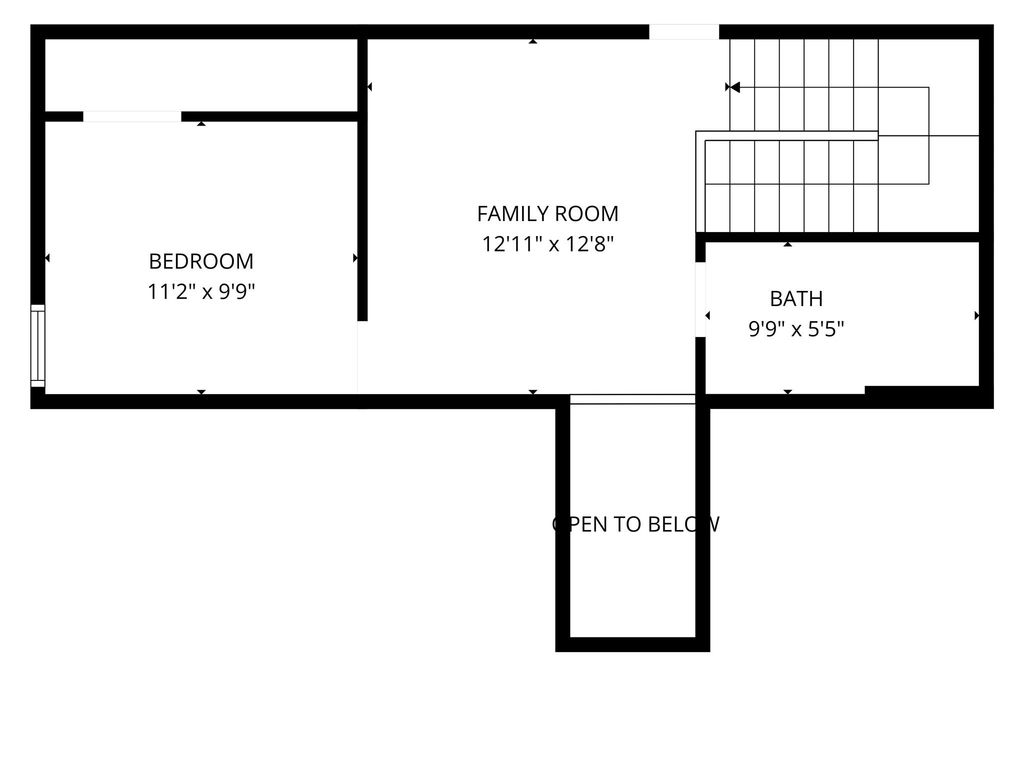
[[800]]6311 Loquat Grove Ct is listed for sale at 325,000. The Townhouse/Condo - Townhouse property has 3 bedrooms, 3 Full Bathrooms, 2002 square feet, and was built in 2021. The lot size is 7955 Square feet.[[500]]BETTER THAN NEW at 6311 Loquat Grove. Smart floor plan + Striking upgrades! 3-bed, 3-bath duet on oversized 7,955 sqft cul-de-sac lot. First floor primary suite second bedroom; Second floor: spacious game room, 3rd bed full bath w/tub. Open layout - soaring ceilings gorgeous wood-look tile extend throughout 1st floor. Gleaming chefs kitchen: Quartz countertops, massive island, touchless faucet, stainless appliances, gas cooktop, pantry breakfast area. NEW carpet upstairs, plantation shutters, remodeled laundry mudroom make life a BREEZE! Expanded storage organization, under-stairs closet + NEW washer dryer! Step out onto extended, NEWLY epoxied patio overlooking lg fenced backyard w/automated sprinkler. Energy-efficient HVAC, LED lighting, insulated windows, radiant attic barrier, Rinnai TANKLESS H2O heater. Two-car garage. Love living the Elyson lifestyle, a master-planned community w/750+ acres of parks trails, min. from Elyson Town Center. Zoned to Notable Katy ISD
BETTER THAN NEW at 6311 Loquat Grove. Smart floor plan + Striking upgrades! 3-bed, 3-bath duet on oversized 7,955 sqft cul-de-sac lot. First floor primary suite & second bedroom; Second floor: spacious game room, 3rd bed & full bath w/tub. Open layout - soaring ceilings & gorgeous wood-look tile extend throughout 1st floor. Gleaming chef’s kitchen: Quartz countertops, massive island, touchless faucet, stainless appliances, gas cooktop, pantry & breakfast area. NEW carpet upstairs, plantation shutters, remodeled laundry & mudroom make life a BREEZE! Expanded storage & organization, under-stairs closet + NEW washer & dryer! Step out onto extended, NEWLY epoxied patio overlooking lg fenced backyard w/automated sprinkler. Energy-efficient HVAC, LED lighting, insulated windows, radiant attic barrier, Rinnai TANKLESS H2O heater. Two-car garage. Love living the Elyson lifestyle, a master-planned community w/750+ acres of parks & trails, min. from Elyson Town Center. Zoned to Notable Katy ISD
Additional Parking, Auto Garage Door Opener, EV Charging Station, Garage Parking
Water Sewer
Public Sewer, Public Water
Front Door Face
Southeast
Unit Location
Cul-De-Sac
Area Pool
Yes
Exterior
Exterior Gas Connection, Fenced, Patio/Deck, Private Driveway, Sprinkler System, Storage
Financial information
Financing Considered
Cash Sale, Conventional, FHA, VA
Other Fees
Yes / $175/$500/$375 / Transfer Fee/Cap Fee/Doc Fee
Ownership
Full Ownership
Maintenance Fee
Yes / $1500 / Annually
Maint Fee Includes
Clubhouse,Insurance,Recreational Facilities
Taxes w/o Exemp
$11,634/2026
Tax Rate
3.2618
Extra details you may need to know
List Type
Exclusive Right to Sell/Lease
Rooms
Primary Bedroom
10.3 x 10.3(m), 1st
Bedroom
10.3 x 10.3(m), 1st
Bedroom
10.3 x 10.3(m), 1st
Interior
Countertop
Quartz
Floors
Carpet, Tile
Bathroom Description
Full Secondary Bathroom Down, Primary Bath: Double Sinks, Primary Bath: Shower Only, Secondary Bath(s): Shower Only
Bedroom Description
1 Bedroom Down - Not Primary BR,1 Bedroom Up,Primary Bed - 1st Floor,Sitting Area,Walk-In Closet
Kitchen Description
Island w/o Cooktop,Kitchen open to Family Room,Pantry,Second Sink,Soft Closing Drawers,Under Cabinet Lighting
Room Description
Gameroom Up, Kitchen/Dining Combo, Living Area - 1st Floor, Living Area - 2nd Floor
Cooling
Central Electric, Zoned
Heating
Central Gas
Washer/Dryer Conn
Yes
Compactor
No
Dishwasher
Yes
Disposal
Yes
Ice Maker
No
Microwave
Yes
Oven
Gas Oven
Range
Gas Cooktop
Appliances
Dryer Included, Electric Dryer Connection, Full Size, Refrigerator, Stacked, Washer Included
Energy Feature
Ceiling Fans, Digital Program Thermostat, Energy Star Appliances, High-Efficiency HVAC, Insulated/Low-E windows, Insulation - Blown Fiberglass, Tankless/On-Demand H2O Heater
Interior
Fire/Smoke Alarm, High Ceiling, Prewired for Alarm System, Refrigerator Included, Window Coverings
Disclaimer: Lot configuration and dimensions are estimates, not based on personal knowledge and come from a third party (Digital Map Products); therefore, you should not rely on the estimates and perform independent confirmation as to their accuracy
View neighborhood information
Ready to Sell your Home?
Request a complimentary home selling analysis featuring recently sold properties, market trends, home valuations and a personalized market update.
School information is computer generated and may not be accurate or current. Buyer must independently verify and confirm enrollment. Please contact the school district to determine the schools to which this property is zoned.








 Just listed
 Currency converter
 Add to Calendar








 Share


 Erase note
 You currently have no custom folders