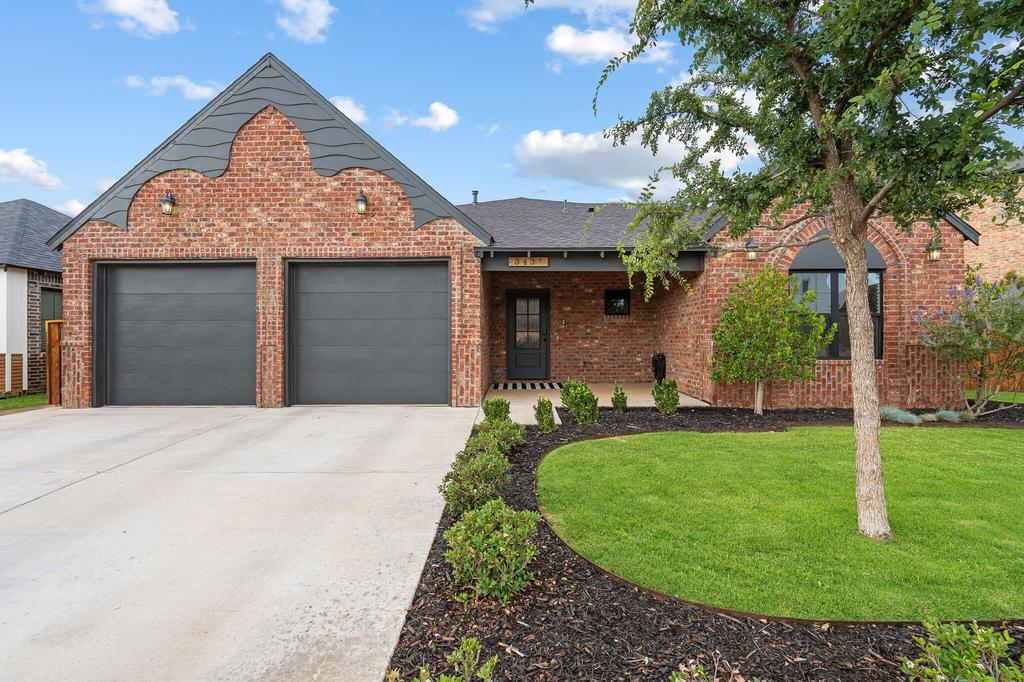
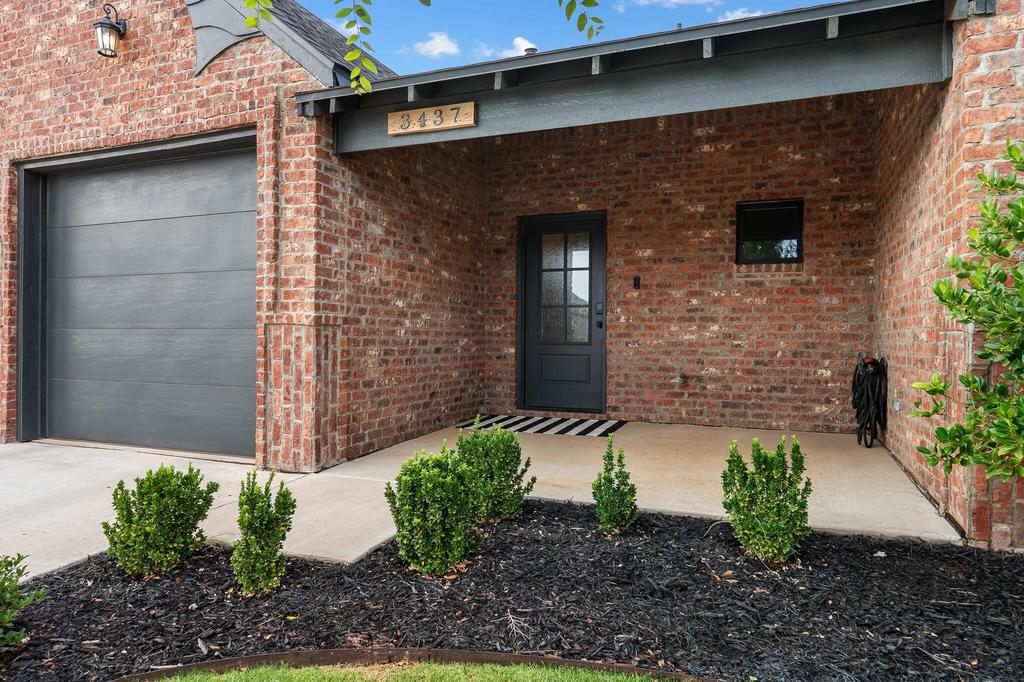
[[800]]3437 126th Street is listed for sale at 479,900. The Single Family property has 4 bedrooms, 3 Full Bathrooms, 2758 square feet, and was built in 2021. The lot size is 8712 Square feet.[[500]]Discover exceptional quality in this beautifully designed Ventura Home! A 4-bedroom, 3-bathroom residence where thoughtful craftsmanship meets everyday functionality. The open-concept floor plan is perfect for entertaining, centered around a chef-inspired kitchen featuring a massive soapstone island with abundant storage, double gas ranges, a walk-in pantry, and stunning floor-to-ceiling built-ins. The adjoining dining area offers a custom built-in hutch and bench seating, while a dedicated office with built-ins provides the perfect work-from-home space. The spacious primary suite is a true retreat with a striking brick accent wall, double vanities, a soaking tub, walk-in shower, and an oversized walk-in closet complete with built-in storage. A second living area with French pocket doors offers endless flexibility as a media room, game room, or additional guest space. The isolated fourth bedroom with a private bath is ideal for guests or a mother-in-law suite, while the remaining bedrooms share a convenient Jack-and-Jill bath. Step outside to enjoy two covered patios, a beautifully landscaped backyard, and a unique side yard that provides additional outdoor living space. Built with spray foam insulation for outstanding energy efficiency, this home also features fully paid-off solar panels, allowing the new owner to enjoy lower utility bills from day one with no solar loan to assume. Located in the award-winning Cooper ISD, this home offers the perfect combination of luxury, flexibility, and energy-efficient living.
Discover exceptional quality in this beautifully designed Ventura Home! A 4-bedroom, 3-bathroom residence where thoughtful craftsmanship meets everyday functionality. The open-concept floor plan is perfect for entertaining, centered around a chef-inspired kitchen featuring a massive soapstone island with abundant storage, double gas ranges, a walk-in pantry, and stunning floor-to-ceiling built-ins. The adjoining dining area offers a custom built-in hutch and bench seating, while a dedicated office with built-ins provides the perfect work-from-home space. The spacious primary suite is a true retreat with a striking brick accent wall, double vanities, a soaking tub, walk-in shower, and an oversized walk-in closet complete with built-in storage. A second living area with French pocket doors offers endless flexibility as a media room, game room, or additional guest space. The isolated fourth bedroom with a private bath is ideal for guests or a mother-in-law suite, while the remaining bedrooms share a convenient Jack-and-Jill bath. Step outside to enjoy two covered patios, a beautifully landscaped backyard, and a unique side yard that provides additional outdoor living space. Built with spray foam insulation for outstanding energy efficiency, this home also features fully paid-off solar panels, allowing the new owner to enjoy lower utility bills from day one with no solar loan to assume. Located in the award-winning Cooper ISD, this home offers the perfect combination of luxury, flexibility, and energy-efficient living.
Disclaimer: Lot configuration and dimensions are estimates, not based on personal knowledge and come from a third party (Digital Map Products); therefore, you should not rely on the estimates and perform independent confirmation as to their accuracy
View neighborhood information
Ready to Sell your Home?
Request a complimentary home selling analysis featuring recently sold properties, market trends, home valuations and a personalized market update.
School information is computer generated and may not be accurate or current. Buyer must independently verify and confirm enrollment. Please contact the school district to determine the schools to which this property is zoned.







 Just listed
 Currency converter





 Share


 Erase note
 You currently have no custom folders