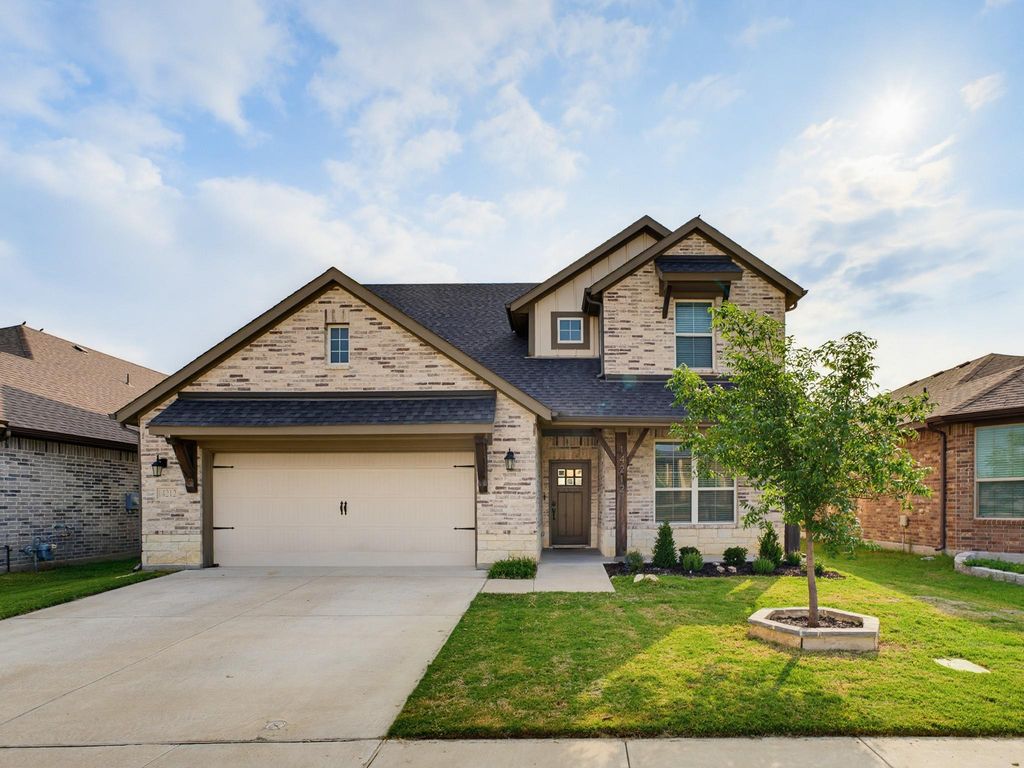
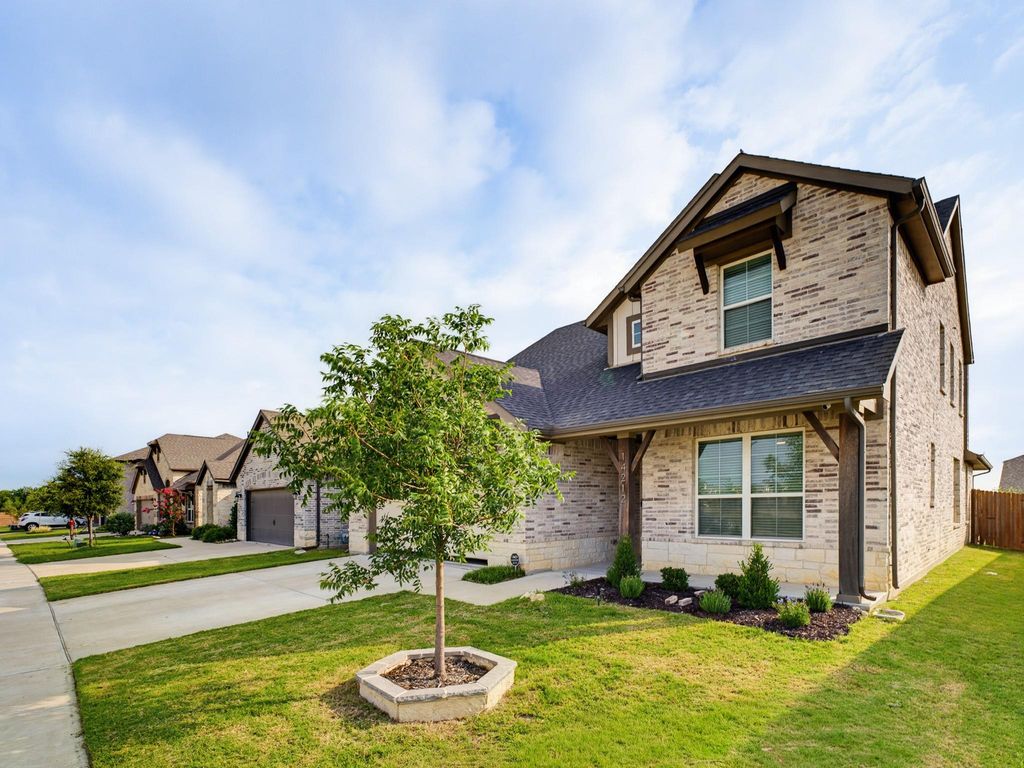
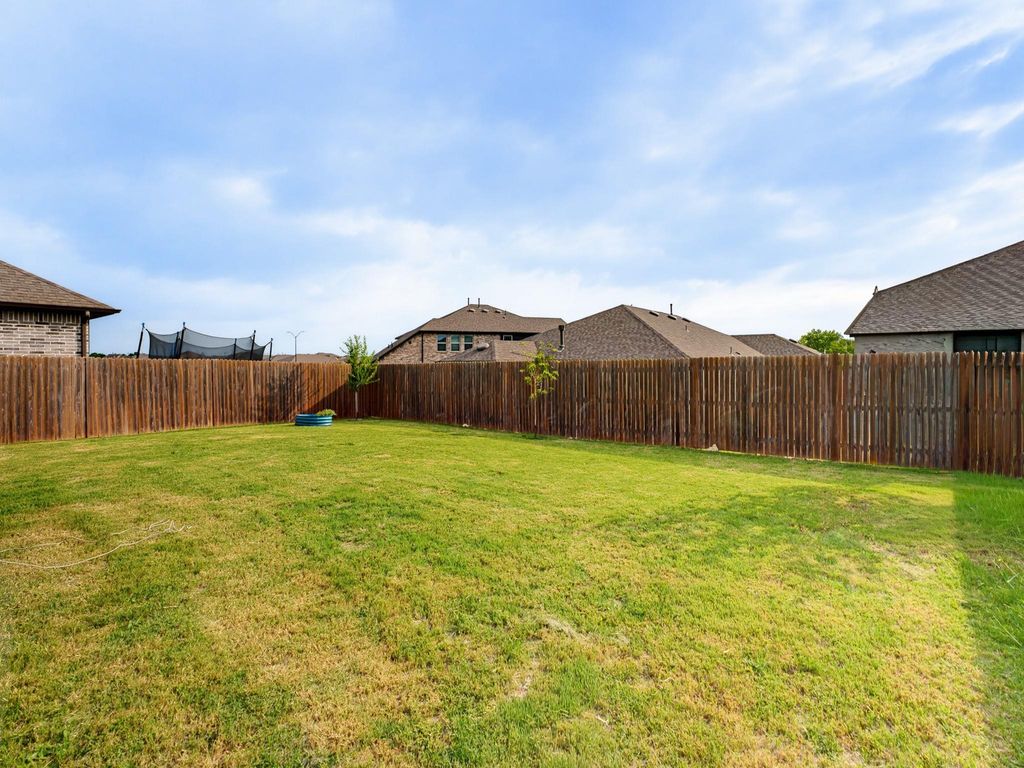
14212 Borealis Dr is listed for sale at $ 445,000. The Residential - Single Family property has 4 bedrooms, 3 Full Bathrooms, 1 Half Bathroom, 2856 square feet and was built in 2021. The lot size is 0.142 Acres. BRStep into modern comfort and effortless living in this beautifully refreshed 2021-built home in Haslet. Offering 2,856 square feet of thoughtfully designed space, this move-in ready residence features 4 bedrooms, 3.1 bathrooms, and the perfect balance of style, functionality, and flexibility. Fresh interior paint creates a bright, welcoming atmosphere from the moment you enter. At the heart of the home, the open-concept living area is designed for connection, featuring a cozy wood-burning fireplace and seamless flow into the dining space and gourmet kitchen. Whether you’re hosting friends, gathering for family dinners, or enjoying a quiet morning coffee, the oversized island, abundant cabinetry, expansive countertops, and walk-in pantry make everyday living both beautiful and practical. Just off the garage entry, a mudroom with a built-in storage bench and a separate laundry room help keep life organized and running smoothly. The private primary suite, conveniently located on the main level, offers a peaceful retreat with a spacious bedroom, spa-inspired ensuite featuring dual vanities, a soaking tub, separate shower, and a generous walk-in closet. A dedicated office or flex space at the front of the home provides endless possibilities for remote work, a playroom, fitness room, or creative studio. Upstairs, a versatile loft creates the perfect second living area, game room, or media space, while three generously sized bedrooms, each with walk-in closets, and two full bathrooms ensure everyone has room to spread out and feel at home. Enjoy mornings on the welcoming front porch and evenings under the covered back patio, all situated on 0.14-acre lot. Ideally located near local schools, shopping, dining, and major commuting routes, this home offers the convenience today’s buyers are looking for without sacrificing comfort or community. With its fresh updates, flexible floor plan, and spaces designed to bring people together, this exceptional home is ready for its next chapter.
Step into modern comfort and effortless living in this beautifully refreshed 2021-built home in Haslet. Offering 2,856 square feet of thoughtfully designed space, this move-in ready residence features 4 bedrooms, 3.1 bathrooms, & the perfect balance of style, functionality, & flexibility. Fresh interior paint creates a bright, welcoming atmosphere from the moment you enter. At the heart of the home, the open-concept living area is designed for connection, featuring a cozy wood-burning fireplace & seamless flow into the dining space & gourmet kitchen. Whether you're hosting friends, gathering for family dinners, or enjoying a quiet morning coffee, the oversized island, abundant cabinetry, expansive countertops, and walk-in pantry make everyday living both beautiful and practical. Just off the garage entry, a mudroom with a built-in storage bench and a separate laundry room help keep life organized and running smoothly. The private primary suite, conveniently located on the main level, offers a peaceful retreat with a spacious bedroom, spa-inspired ensuite featuring dual vanities, a soaking tub, separate shower, and a generous walk-in closet. A dedicated office or flex space at the front of the home provides endless possibilities for remote work, a playroom, fitness room, or creative studio. Upstairs, a versatile loft creates the perfect second living area, game room, or media space, while three generously sized bedrooms, each with walk-in closets, and two full bathrooms ensure everyone has room to spread out and feel at home. Enjoy mornings on the welcoming front porch and evenings under the covered back patio, all situated on 0.14-acre lot. Ideally located near local schools, shopping, dining, and major commuting routes, this home offers the convenience today's buyers are looking for without sacrificing comfort or community. With its fresh updates, flexible floor plan, and spaces designed to bring people together, this exceptional home is ready for its next chapter.
Disclaimer: Lot configuration and dimensions are estimates, not based on personal knowledge and come from a third party (Digital Map Products); therefore, you should not rely on the estimates and perform independent confirmation as to their accuracy
Ready to Sell your Home?
If you like this property and are also considering selling your current home now, you may find out how. Request your home selling analysis report featuring Recently Sold, Market Analysis, Home Valuations, and Market Update.
School information is computer generated and may not be accurate or current. Buyer must independently verify and confirm enrollment. Please contact the school district to determine the schools to which this property is zoned.











 Currency converter








 Share
Share


 Erase note
 You currently have no custom folders