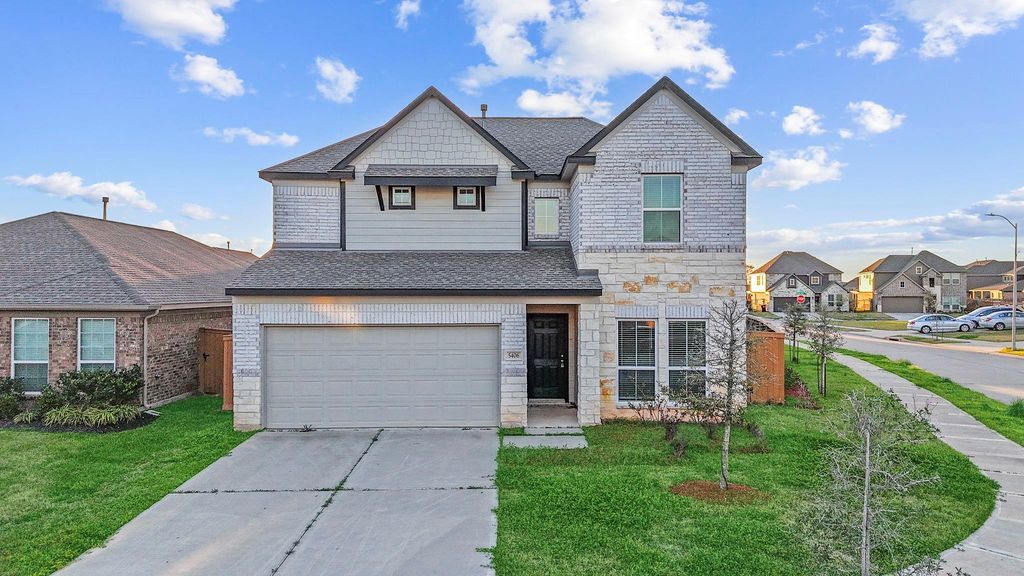
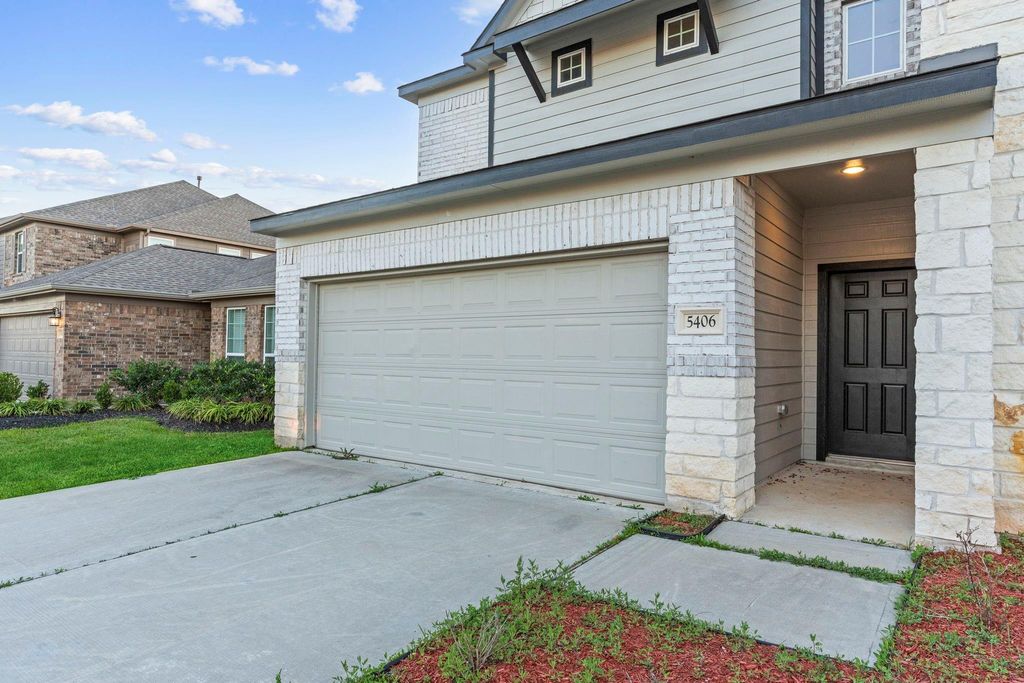
[[800]]5406 Rustic Ruby Dr is listed for sale at 419,950. The Single-Family property has 4 bedrooms, 3 Full Bathrooms, 1 Half Bathroom, 2900 square feet, and was built in 2022.[[500]]Nestled in Brookshires highly desirable, peaceful Vanbrooke community. This stunning home features 4 bedrooms, 3.5 bathrooms, and a versatile downstairs flex room perfect for a home office or an extra bedroom. The open-concept family room boasts soaring 20-foot ceilings and expansive windows that flood the room with natural light. Enjoy a seamless transition to the kitchen with a massive island, granite countertops with ample cabinetry, stainless steel appliances, a breakfast nook, and a dedicated formal dining room for entertaining. Spacious primary bedroom features a large walk-in closet, bathroom with dual sinks, a separate shower and a tub. Upstairs features a sprawling game room, three additional bedrooms and two full bathrooms. Washer and Dryer included. Resort style amenities include a splash pad, pavilion with a fire pit, playground, basketball court and a pool. Minutes from I-10, Katy Mills Mall, fine dining and the shops at Cross Creek. Zoned to the exemplary Lamar CISD.
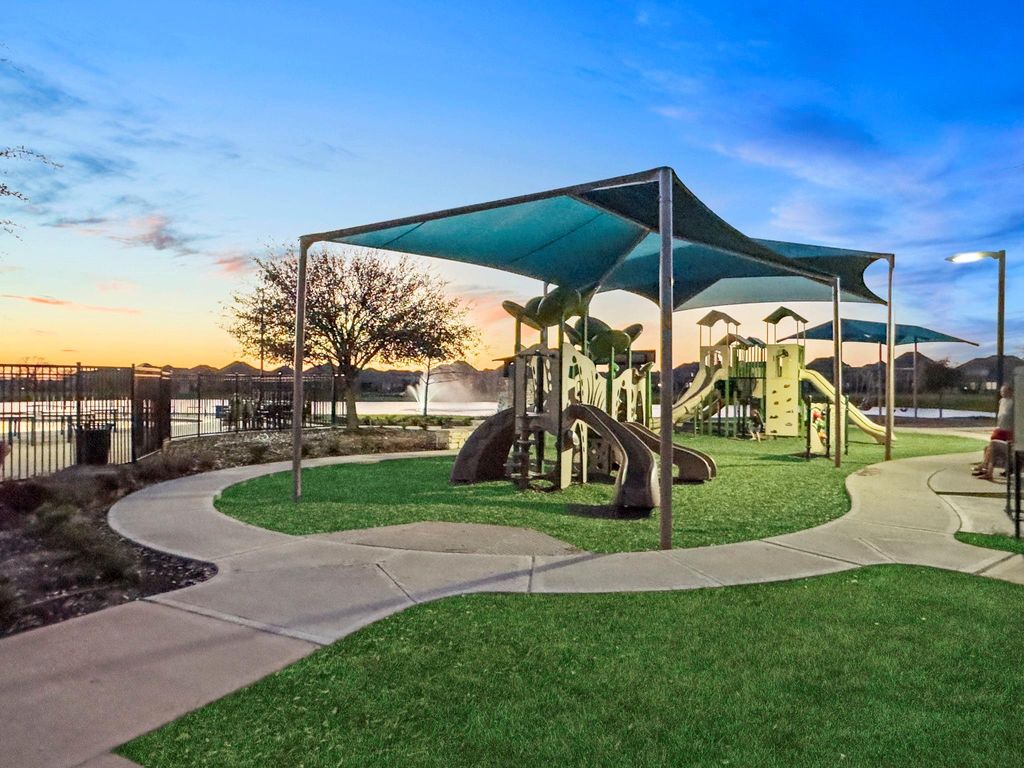
Nestled in Brookshire's highly desirable, peaceful Vanbrooke community. This stunning home features 4 bedrooms, 3.5 bathrooms, and a versatile downstairs flex room perfect for a home office or an extra bedroom. The open-concept family room boasts soaring 20-foot ceilings and expansive windows that flood the room with natural light. Enjoy a seamless transition to the kitchen with a massive island, granite countertops with ample cabinetry, stainless steel appliances, a breakfast nook, and a dedicated formal dining room for entertaining. Spacious primary bedroom features a large walk-in closet, bathroom with dual sinks, a separate shower and a tub. Upstairs features a sprawling game room, three additional bedrooms and two full bathrooms. Washer and Dryer included. Resort style amenities include a splash pad, pavilion with a fire pit, playground, basketball court and a pool. Minutes from I-10, Katy Mills Mall, fine dining and the shops at Cross Creek. Zoned to the exemplary Lamar CISD.
Disclaimer: Lot configuration and dimensions are estimates, not based on personal knowledge and come from a third party (Digital Map Products); therefore, you should not rely on the estimates and perform independent confirmation as to their accuracy
View neighborhood information
Ready to Sell your Home?
Request a complimentary home selling analysis featuring recently sold properties, market trends, home valuations and a personalized market update.
School information is computer generated and may not be accurate or current. Buyer must independently verify and confirm enrollment. Please contact the school district to determine the schools to which this property is zoned.







 Just listed
 Currency converter








 Share


 Erase note
 You currently have no custom folders