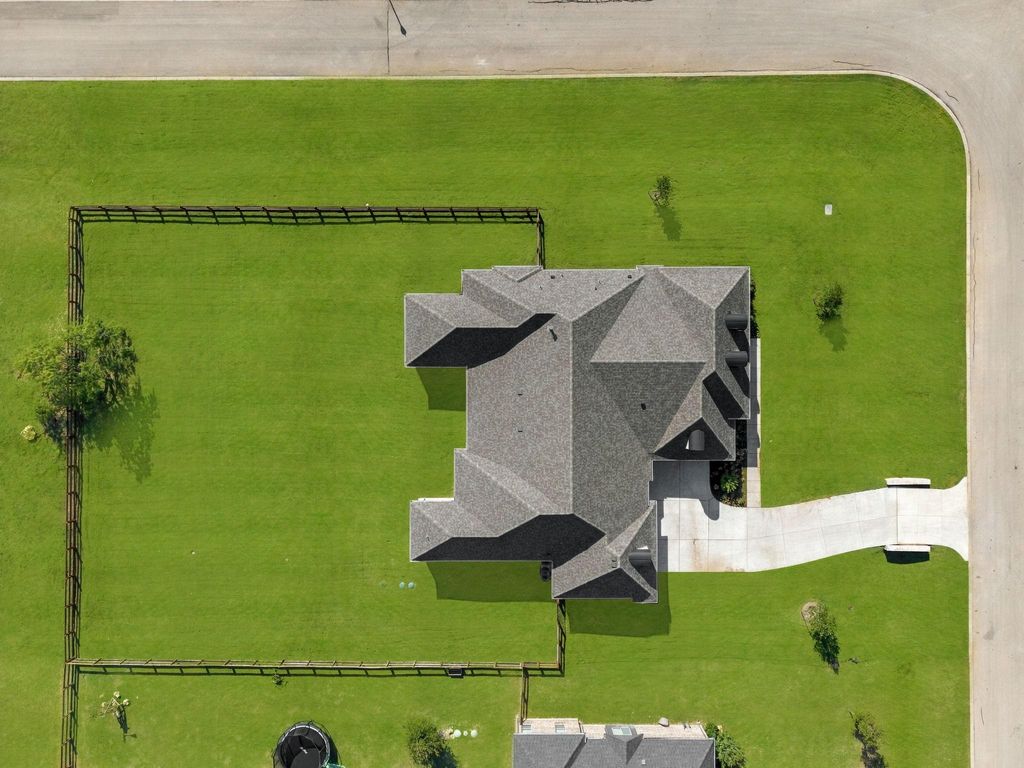
[[800]]3333 Bridgegate Ave is listed for sale at 1,595,000. The Residential - Single Family property has 4 bedrooms, 4 Full Bathrooms, 2 Half Bathrooms, 3930 square feet, and was built in 2026. The lot size is 43560 Square feet.[[500]]Scheduled for Completion in November 2026.Stunning custom Windmiller home in The Highlands, where timeless architecture meets modern luxury on an expansive one-acre homesite. Thoughtfully designed for both elegant entertaining and everyday living, this exceptional single-story residence offers approximately 3,930 square feet with soaring ceilings, abundant natural light, and designer finishes throughout.The chefs kitchen features 36-inch gas rangetop, premium appliances, custom cabinetry, an oversized island, and a spacious work pantry. The open-concept design flows seamlessly into the dining area and expansive family room, where a floor-to-ceiling gas fireplace creates a warm focal point. The private owners retreat offers a luxurious escape with a spa-inspired bath featuring a freestanding soaking tub, oversized walk-in shower, dual vanities, and generous walk-in closets. Three additional bedrooms each provide exceptional comfort with ensuite baths, making the layout ideal for family and guests alike.A separate lounge offers exceptional flexibility and can be tailored to fit your lifestyleserving as a media room, game room, second living area, or private home office for the perfect work-from-home setup. Additional conveniences include a spacious mudroom, abundant storage throughout, and a thoughtfully designed utility room.One of the homes standout features is the split four-car garage, offering exceptional versatility for multiple vehicles, a workshop, hobby space, or additional stora
Scheduled for Completion in November 2026.
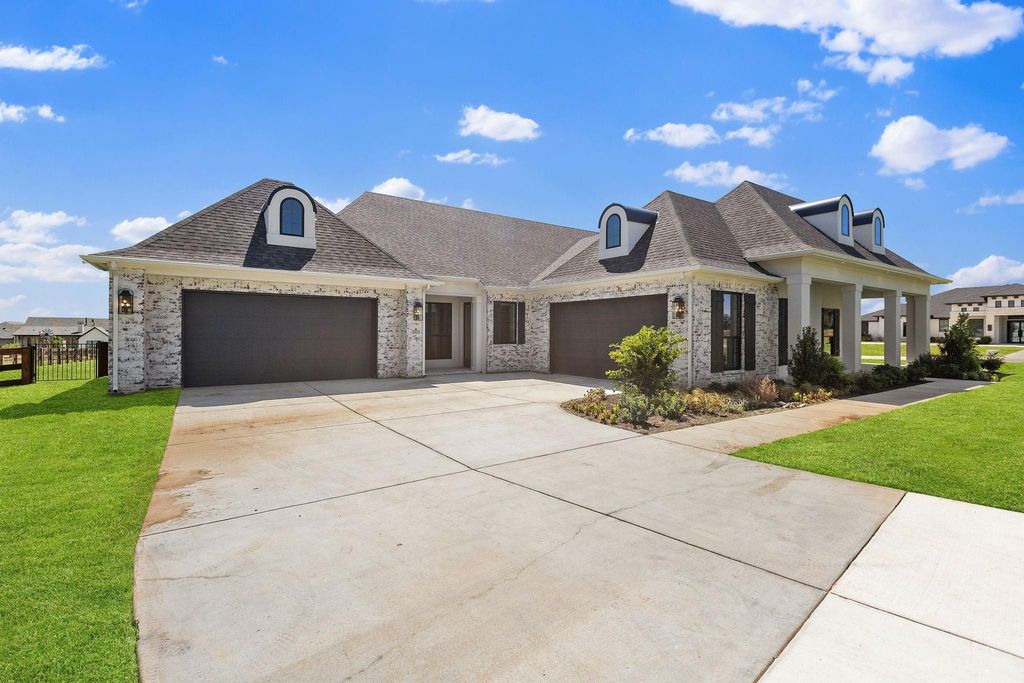
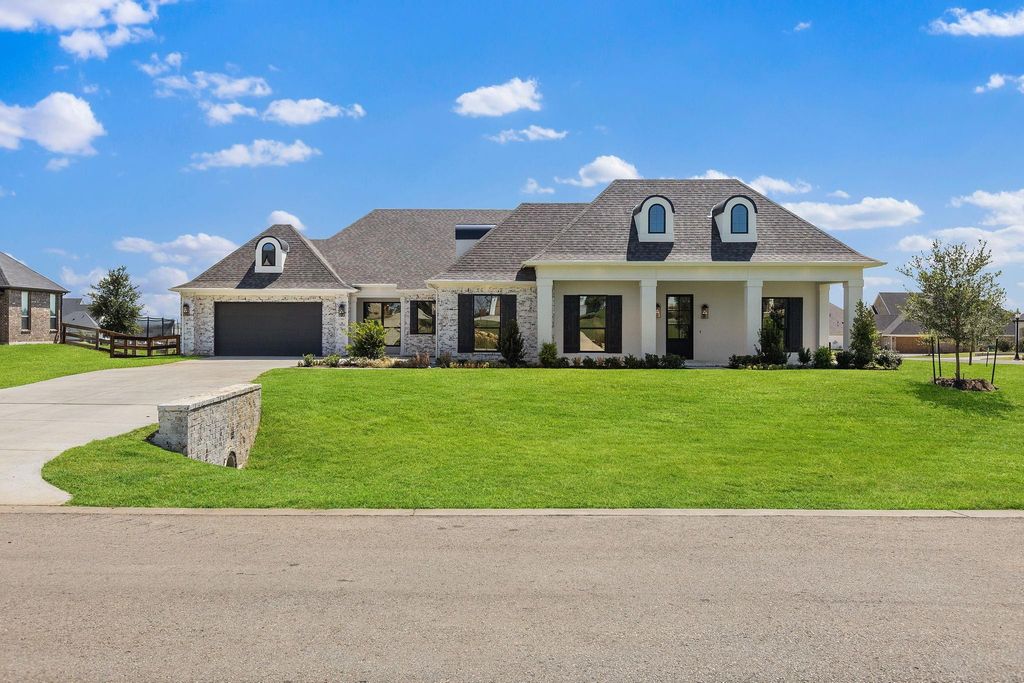
Stunning custom Windmiller home in The Highlands, where timeless architecture meets modern luxury on an expansive one-acre homesite. Thoughtfully designed for both elegant entertaining and everyday living, this exceptional single-story residence offers approximately 3,930 square feet with soaring ceilings, abundant natural light, and designer finishes throughout.
The chef's kitchen features 36-inch gas rangetop, premium appliances, custom cabinetry, an oversized island, and a spacious work pantry. The open-concept design flows seamlessly into the dining area and expansive family room, where a floor-to-ceiling gas fireplace creates a warm focal point.
The private owner's retreat offers a luxurious escape with a spa-inspired bath featuring a freestanding soaking tub, oversized walk-in shower, dual vanities, and generous walk-in closets. Three additional bedrooms each provide exceptional comfort with ensuite baths, making the layout ideal for family and guests alike.
A separate lounge offers exceptional flexibility and can be tailored to fit your lifestyle—serving as a media room, game room, second living area, or private home office for the perfect work-from-home setup. Additional conveniences include a spacious mudroom, abundant storage throughout, and a thoughtfully designed utility room.
One of the home's standout features is the split four-car garage, offering exceptional versatility for multiple vehicles, a workshop, hobby space, or additional storage while enhancing both functionality and everyday convenience.
Designed with outdoor living in mind, the covered patio overlooks the spacious backyard and includes a dedicated pool bath, making it ideal for a custom pool.
Built with Windmiller's renowned craftsmanship and attention to detail, this extraordinary home combines sophisticated design, premium finishes, and functional living in one of North Texas' most desirable luxury communities.
Disclaimer: Lot configuration and dimensions are estimates, not based on personal knowledge and come from a third party (Digital Map Products); therefore, you should not rely on the estimates and perform independent confirmation as to their accuracy
View neighborhood information
Ready to Sell your Home?
Request a complimentary home selling analysis featuring recently sold properties, market trends, home valuations and a personalized market update.
School information is computer generated and may not be accurate or current. Buyer must independently verify and confirm enrollment. Please contact the school district to determine the schools to which this property is zoned.







 Just listed
 Currency converter





 Share


 Erase note
 You currently have no custom folders