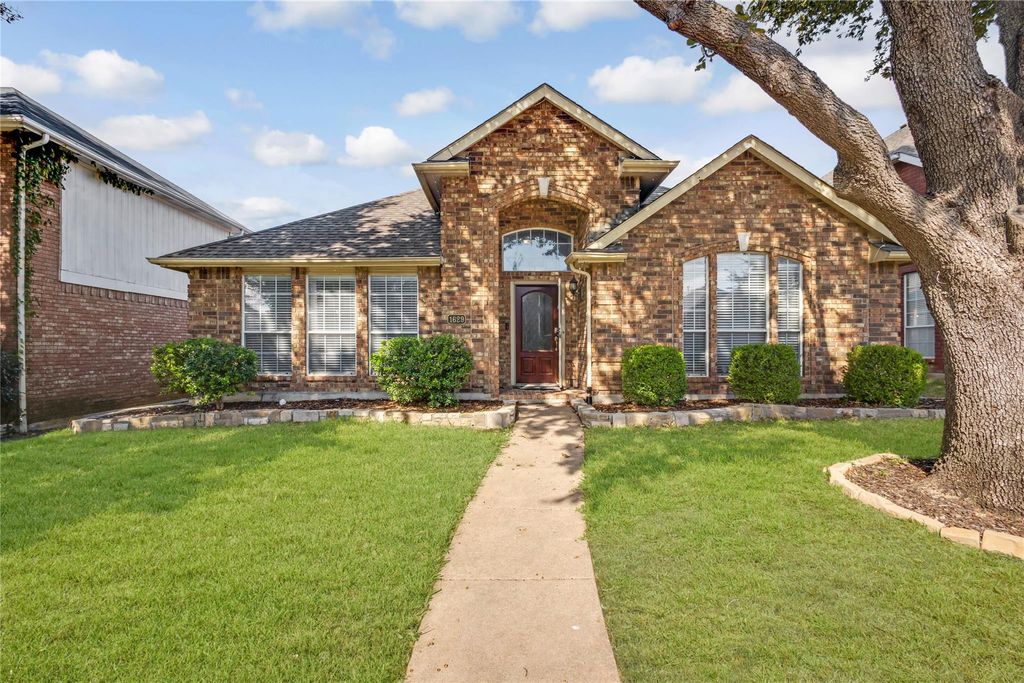
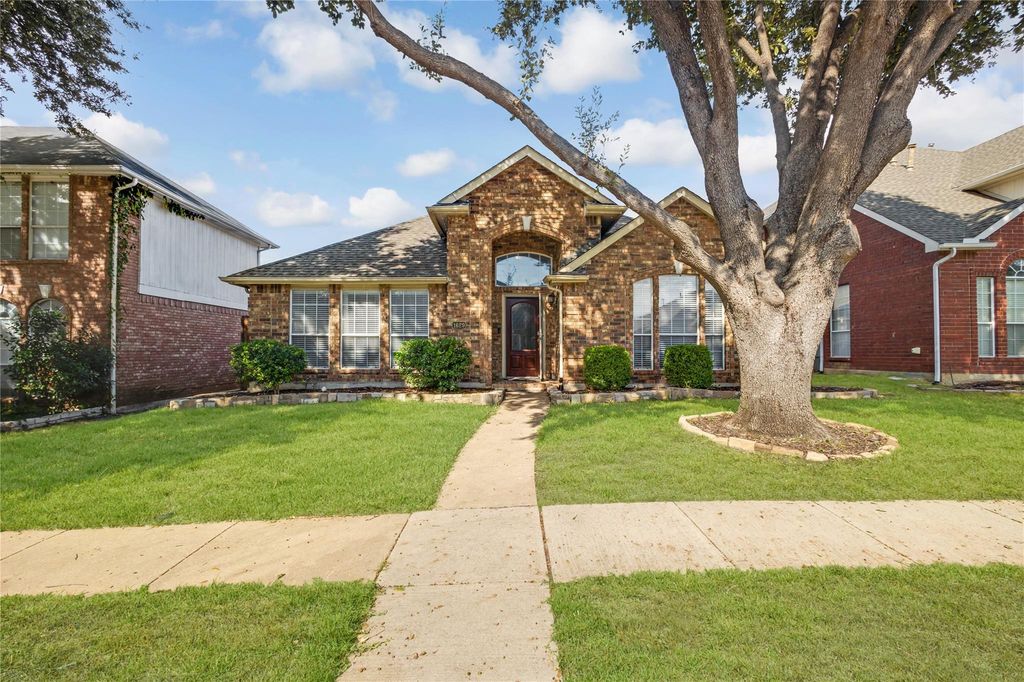
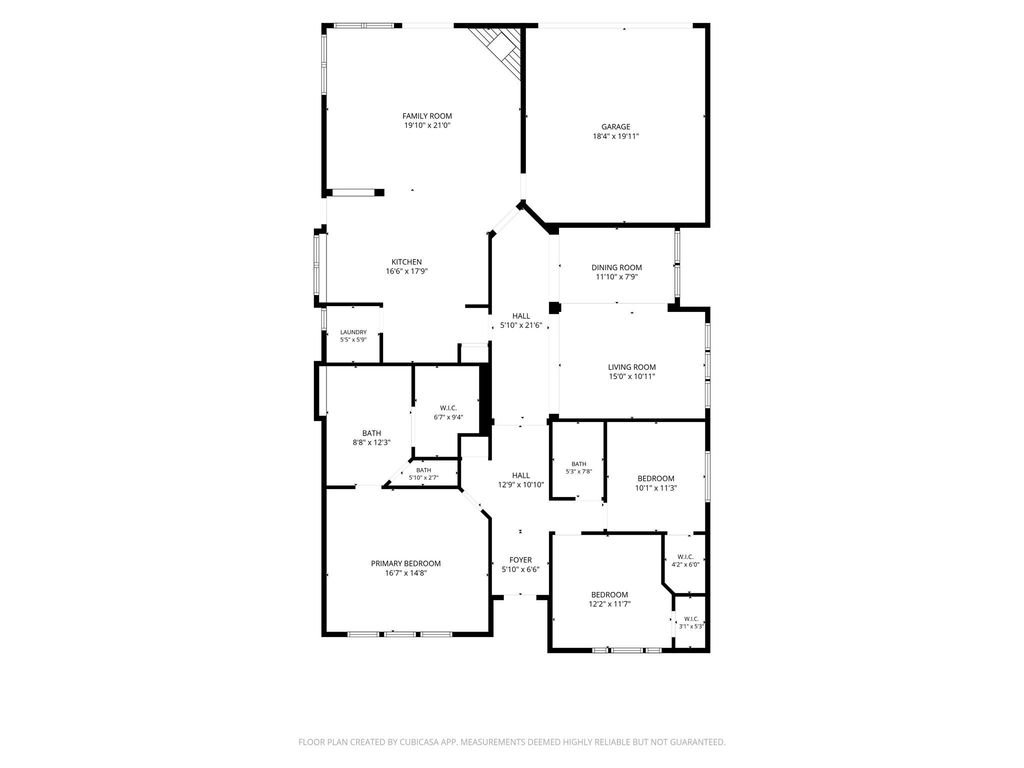
[[800]]1629 Bennington Dr is listed for sale at 455,000. The Residential - Single Family property has 3 bedrooms, 2 Full Bathrooms, 2091 square feet, and was built in 1993. The lot size is 5314.32 Square feet.[[500]]Welcome to the desirable Nob Hill Crest neighborhood of Carrollton! This beautifully updated, single-story home offers 3 spacious bedrooms, 2 full bathrooms, 2 inviting living dining areas. From the moment you step inside, youll appreciate the tall vaulted ceilings, beautiful flooring throughout, abundant natural light, warm, welcoming atmosphere. The spacious main living area features a cozy gas fireplace, creating the perfect setting for relaxing evenings. The thoughtfully designed kitchen is sure to impress, showcasing gorgeous granite countertops, stainless steel appliances, center island, breakfast bar. The generously sized primary suite provides a relaxing retreat, complete with an ensuite bathroom featuring an oversized walk-in shower with multiple showerheads, bi-level dual sinks, a spacious walk-in closet. The second full bathroom is equally impressive, offering a large walk-in shower a stylish illuminated touch mirror. Enjoy peace of mind knowing numerous additional updates improvements have been made throughout the home. Recent enhancements include fresh interior paint throughout the entire home, including the garage, updated flooring in both guest bedrooms, a freshly stained backyard fence, and an epoxy-coated garage floor. Adding even more curb appeal and ambiance, the home also features permanent exterior lighting with Eufy E22 Jellyfish lighting, allowing you to customize the look of your home for holidays, special occasions, or everyday enjoyment. Step outside enjoy the covered pa
Welcome to the desirable Nob Hill Crest neighborhood of Carrollton! This beautifully updated, single-story home offers 3 spacious bedrooms, 2 full bathrooms, & 2 inviting living & dining areas. From the moment you step inside, you'll appreciate the tall vaulted ceilings, beautiful flooring throughout, abundant natural light, & warm, welcoming atmosphere. The spacious main living area features a cozy gas fireplace, creating the perfect setting for relaxing evenings. The thoughtfully designed kitchen is sure to impress, showcasing gorgeous granite countertops, stainless steel appliances, center island, & breakfast bar. The generously sized primary suite provides a relaxing retreat, complete with an ensuite bathroom featuring an oversized walk-in shower with multiple showerheads, bi-level dual sinks, & a spacious walk-in closet. The second full bathroom is equally impressive, offering a large walk-in shower & a stylish illuminated touch mirror. Enjoy peace of mind knowing numerous additional updates & improvements have been made throughout the home. Recent enhancements include fresh interior paint throughout the entire home, including the garage, updated flooring in both guest bedrooms, a freshly stained backyard fence, and an epoxy-coated garage floor. Adding even more curb appeal and ambiance, the home also features permanent exterior lighting with Eufy E22 Jellyfish lighting, allowing you to customize the look of your home for holidays, special occasions, or everyday enjoyment. Step outside & enjoy the covered patio, deck, fenced backyard, an ideal space for outdoor dining & entertaining. Conveniently located near shopping, dining, parks, & greenbelt trails, this home offers an appealing combination of neighborhood charm & everyday convenience. With its thoughtful updates, desirable improvements, versatile living spaces, abundant natural light, & sought-after single-story design, this home is ready to welcome its next owners.
Disclaimer: Lot configuration and dimensions are estimates, not based on personal knowledge and come from a third party (Digital Map Products); therefore, you should not rely on the estimates and perform independent confirmation as to their accuracy
View neighborhood information
Ready to Sell your Home?
Request a complimentary home selling analysis featuring recently sold properties, market trends, home valuations and a personalized market update.
School information is computer generated and may not be accurate or current. Buyer must independently verify and confirm enrollment. Please contact the school district to determine the schools to which this property is zoned.








 Just listed
 Currency converter
 Add to Calendar





 Share


 Erase note
 You currently have no custom folders