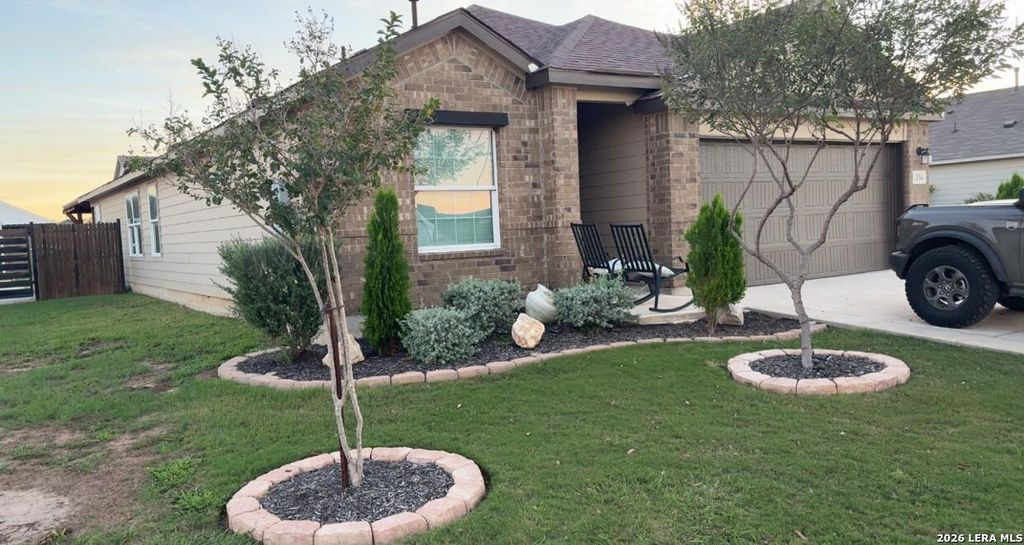
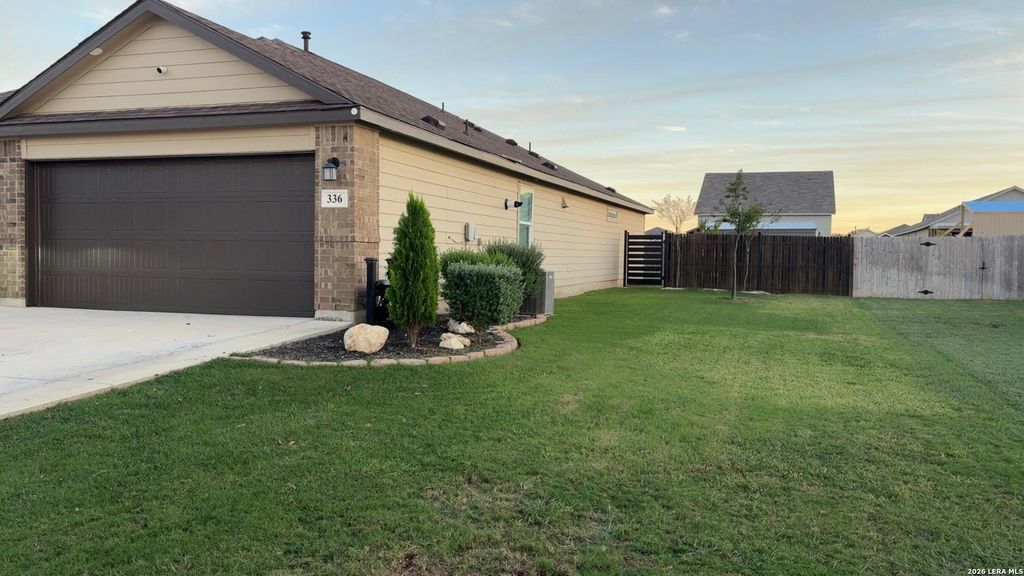
[[800]]336 AGAVE CIR is listed for sale at 399,000. The Single-Family property has 3 bedrooms, 2 Full Bathrooms, 1 Half Bathroom, 1907 square feet, and was built in 2022.[[500]]Welcome to this beautifully upgraded home in Jourdanton, where modern comfort meets exceptional outdoor living! Built in 2023, this 3-bedroom, 2.5-bath residence, with a large room for an office. It offers approximately 1,900 square feet of living space on a generous 11,979-square-foot lot. From the moment you arrive, youll appreciate the beautifully enhanced front-yard landscaping and attention to detail throughout. Inside, the kitchen features upgraded cabinetry and appliances, while an electric fireplace adds warmth and charm to the living area. The true showstopper is the incredible 30 x 30 covered stamped concrete patio, complete with an outdoor television, creating the ultimate space for entertaining family and friends, hosting weekend barbecues, or enjoying relaxing evenings outdoors. Additional improvements include custom metal privacy gates on both sides of the home, a 12 x 12 storage building, and a versatile 12 x 40 concrete slab with potential for a basketb
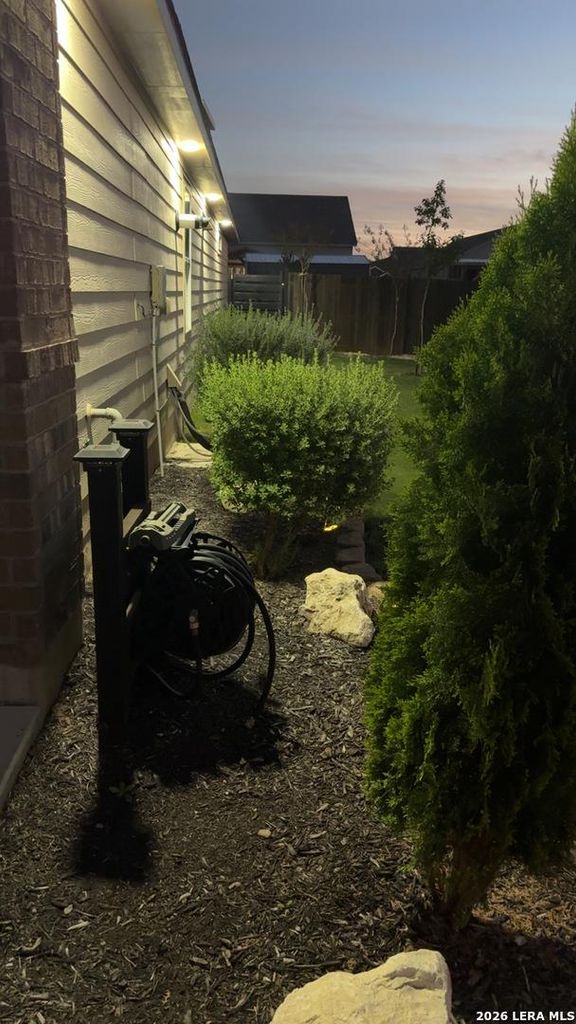
Welcome to this beautifully upgraded home in Jourdanton, where modern comfort meets exceptional outdoor living! Built in 2023, this 3-bedroom, 2.5-bath residence, with a large room for an office. It offers approximately 1,900 square feet of living space on a generous 11,979-square-foot lot. From the moment you arrive, you'll appreciate the beautifully enhanced front-yard landscaping and attention to detail throughout. Inside, the kitchen features upgraded cabinetry and appliances, while an electric fireplace adds warmth and charm to the living area. The true showstopper is the incredible 30' x 30' covered stamped concrete patio, complete with an outdoor television, creating the ultimate space for entertaining family and friends, hosting weekend barbecues, or enjoying relaxing evenings outdoors. Additional improvements include custom metal privacy gates on both sides of the home, a 12' x 12' storage building, and a versatile 12' x 40' concrete slab with potential for a basketb
Disclaimer: Lot configuration and dimensions are estimates, not based on personal knowledge and come from a third party (Digital Map Products); therefore, you should not rely on the estimates and perform independent confirmation as to their accuracy
View neighborhood information
Ready to Sell your Home?
Request a complimentary home selling analysis featuring recently sold properties, market trends, home valuations and a personalized market update.
School information is computer generated and may not be accurate or current. Buyer must independently verify and confirm enrollment. Please contact the school district to determine the schools to which this property is zoned.







 Just listed
 Currency converter





 Share


 Erase note
 You currently have no custom folders