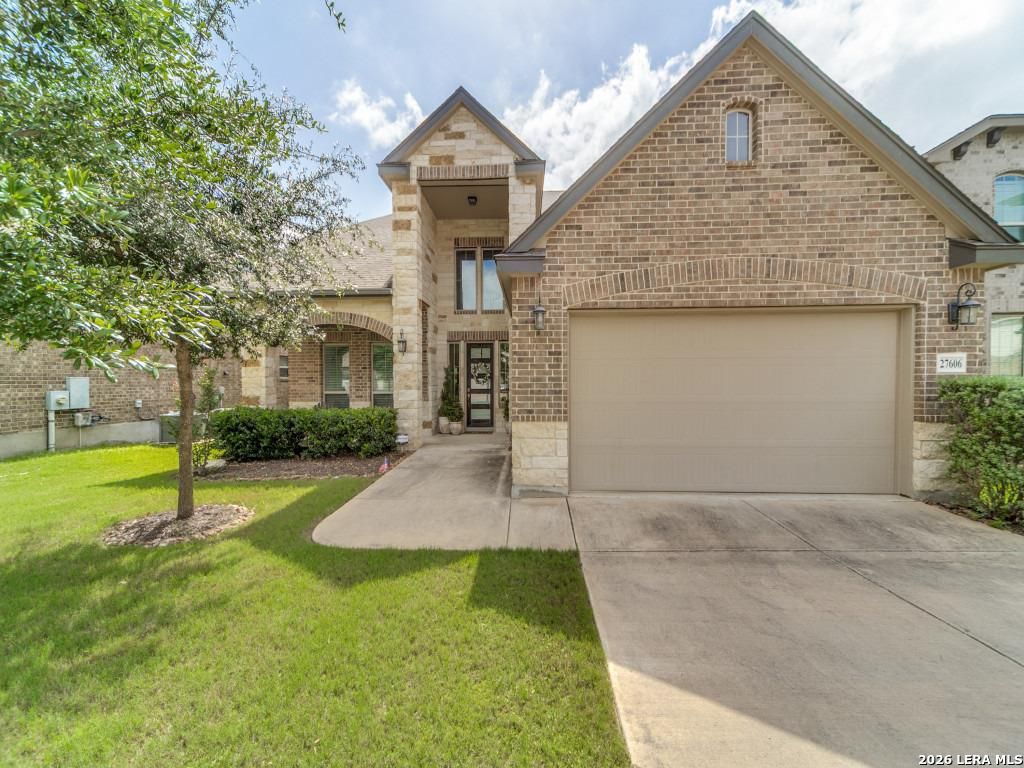
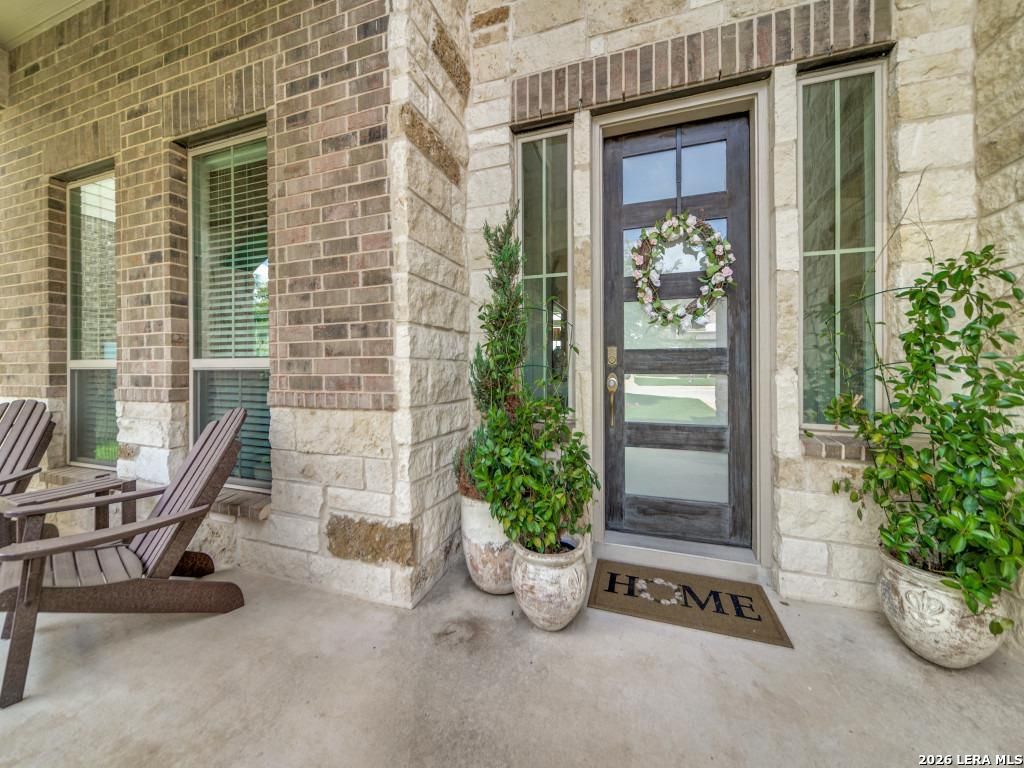
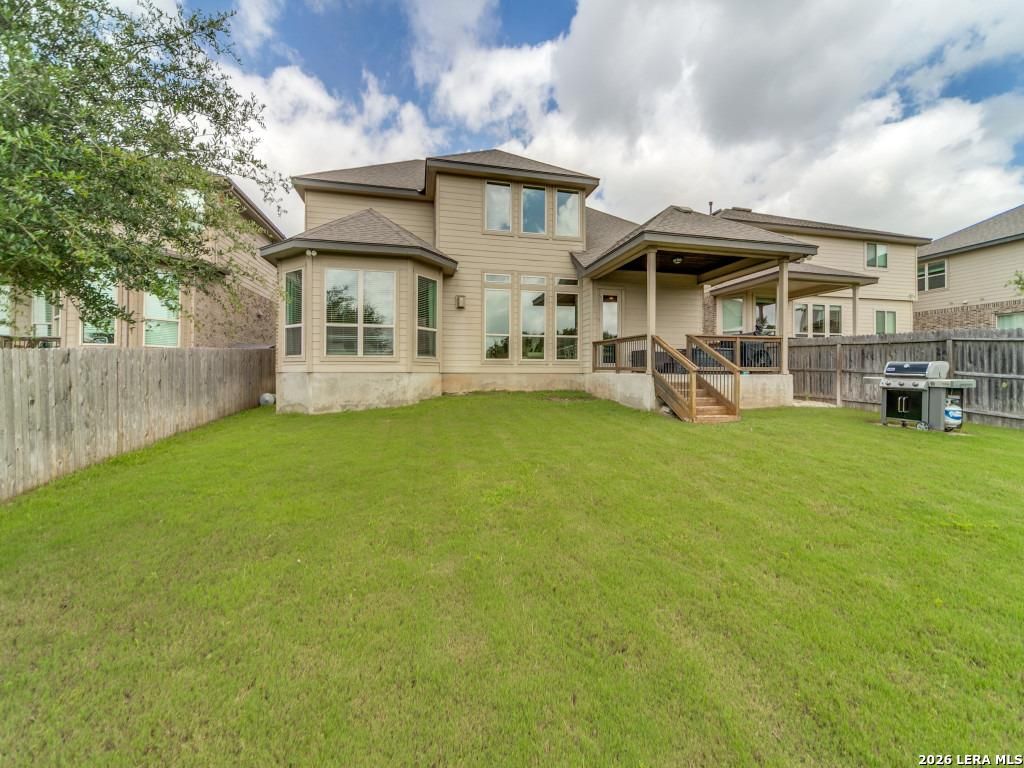
27606 FALLS CV is listed for sale at $ 540,000. The Single-Family property has 5 bedrooms, 3 Full Bathrooms, 1 Half Bathroom, 2857 square feet and was built in 2019. The lot size is 0 Square feet. BRWelcome to your dream home, perfectly positioned on a preferred greenbelt lot offering exceptional privacy and scenic views. This beautifully appointed 2,857-square-foot residence combines luxury, comfort, and thoughtful design with 5 spacious bedrooms and 3.5 bathrooms. An ideally situated primary bedroom suite with views of the greenbelt is separate from a guest suite on the first floor. From the moment you step inside, you’ll be impressed by the soaring ceilings, abundant natural light, and high-end finishes throughout. The open-concept layout is ideal for both everyday living and entertaining, while expansive windows showcase the peaceful greenbelt backdrop. Step outside to the covered patio, where you can relax and enjoy the tranquil views year-round. Tucked away on a cul-de-sac, this move-in-ready home offers the perfect balance of privacy and convenience. Residents enjoy access to outstanding community amenities, including gated entry, a resort-style pool with waterfalls, a c
Welcome to your dream home, perfectly positioned on a preferred greenbelt lot offering exceptional privacy and scenic views. This beautifully appointed 2,857-square-foot residence combines luxury, comfort, and thoughtful design with 5 spacious bedrooms and 3.5 bathrooms. An ideally situated primary bedroom suite with views of the greenbelt is separate from a guest suite on the first floor. From the moment you step inside, you'll be impressed by the soaring ceilings, abundant natural light, and high-end finishes throughout. The open-concept layout is ideal for both everyday living and entertaining, while expansive windows showcase the peaceful greenbelt backdrop. Step outside to the covered patio, where you can relax and enjoy the tranquil views year-round. Tucked away on a cul-de-sac, this move-in-ready home offers the perfect balance of privacy and convenience. Residents enjoy access to outstanding community amenities, including gated entry, a resort-style pool with waterfalls, a c
MLS#
SA1994789
List Price
$540,000 ($189/Sqft.)
Listing Status
Under Contract – P
Address
27606 FALLS CV
City
Boerne
State
TX
Zip Code
78015
County
Bexar County
Subdivision
FALLBROOK - BEXAR COUNTY
Legal Description
Cb 4710C (Fallbrook Ut-7A), Block 12 Lot 117 2020-New Per Pl
Disclaimer: Lot configuration and dimensions are estimates, not based on personal knowledge and come from a third party (Digital Map Products); therefore, you should not rely on the estimates and perform independent confirmation as to their accuracy
Ready to Sell your Home?
If you like this property and are also considering selling your current home now, you may find out how. Request your home selling analysis report featuring Recently Sold, Market Analysis, Home Valuations, and Market Update.
School information is computer generated and may not be accurate or current. Buyer must independently verify and confirm enrollment. Please contact the school district to determine the schools to which this property is zoned.











 Currency converter








 Share
Share


 Erase note
 You currently have no custom folders