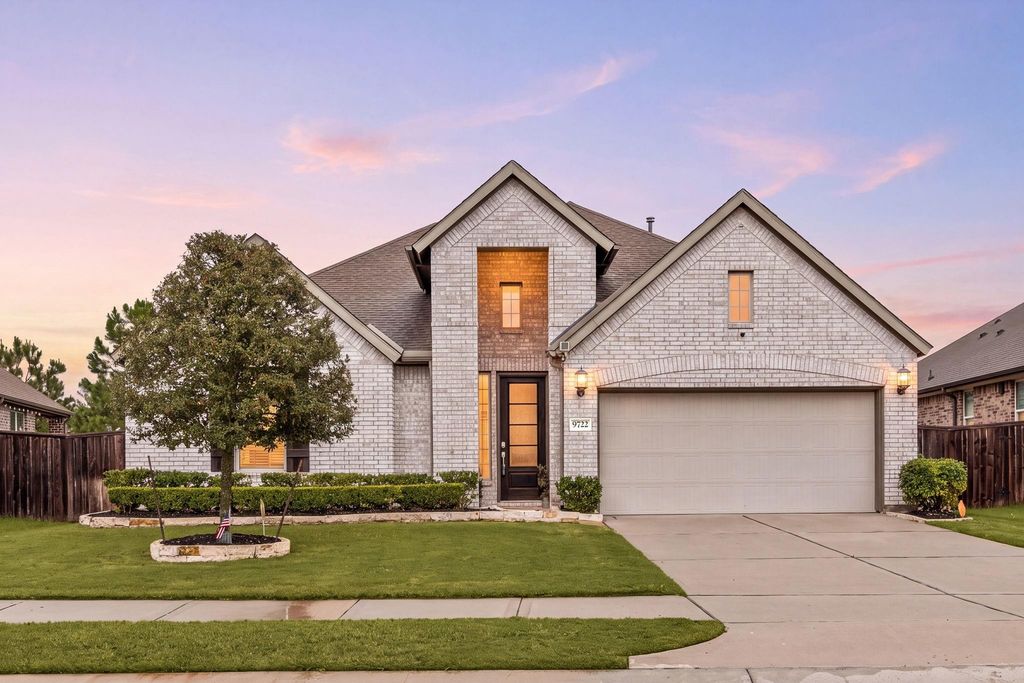
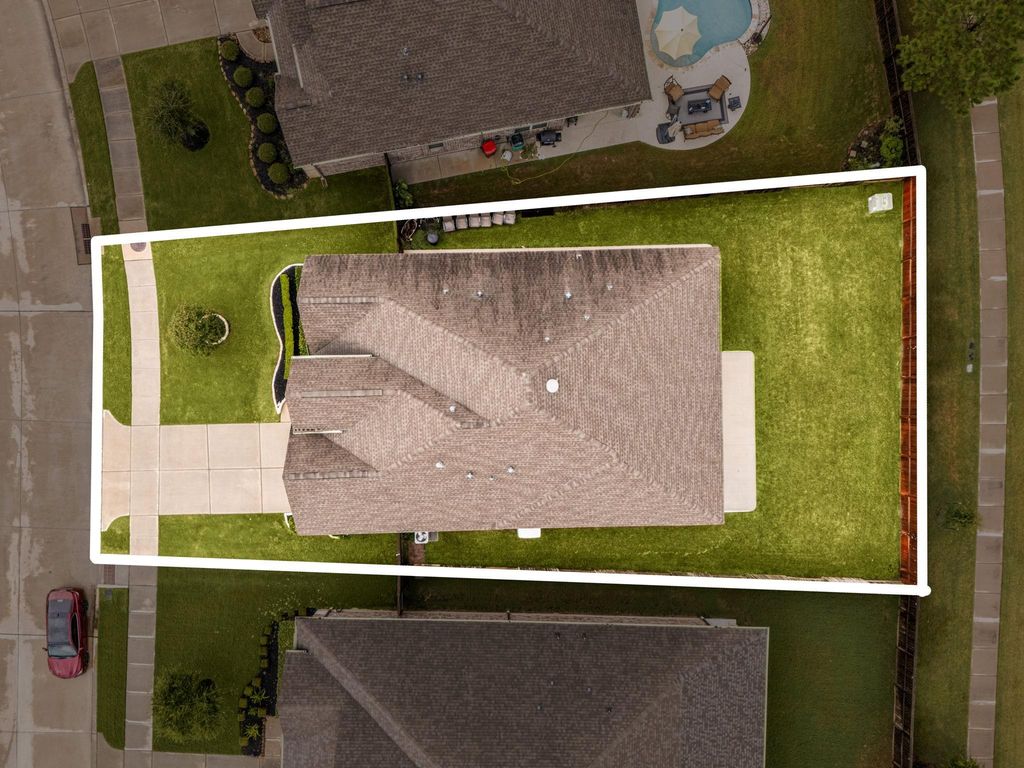
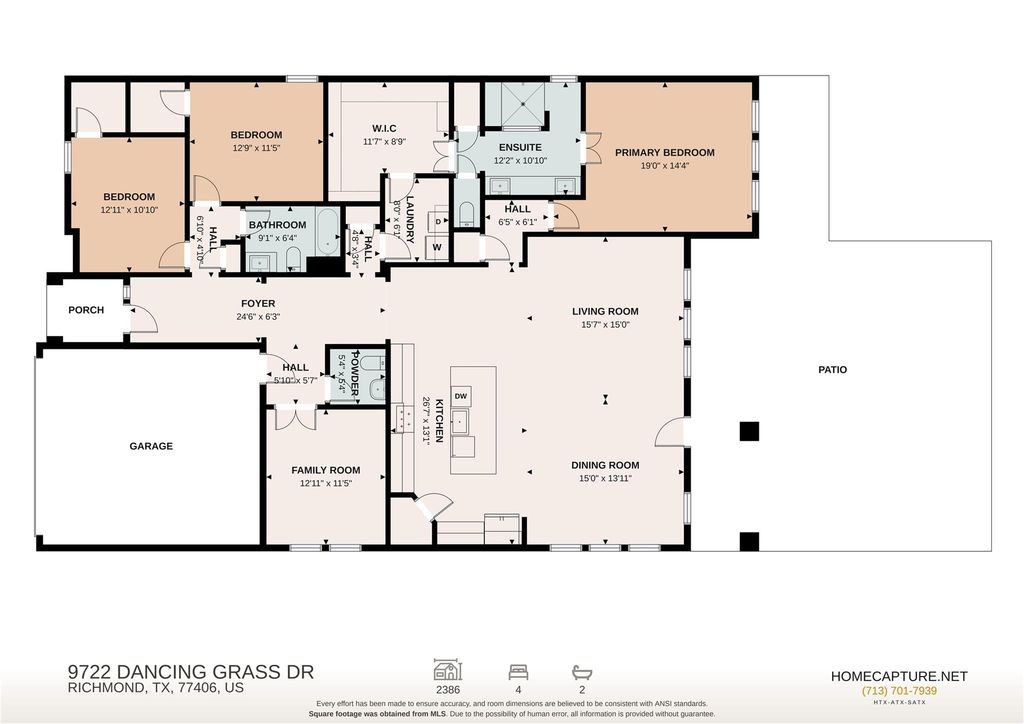
9722 Dancing Grass Dr is listed for sale at $ 385,000. The Single-Family property has 3 bedrooms, 2 Full Bathrooms, 1 Half Bathroom, 2353 square feet and was built in 2020. The lot size is 6740 Square feet. BRWelcome home to 9722 Dancing Grass Dr, located in the community of Creekside Ranch in Richmond! This charming one-story home features 3 bedrooms, 2.5 baths, and a dedicated home office. As you step through the front door, a spacious foyer welcomes you into the open concept floor plan, perfect for entertaining. The stunning kitchen boasts an oversized island and flows seamlessly into the living and dining areas. End your days in the spacious primary suite, complete with an ensuite bath and generous walk-in closet. Step outside to enjoy the covered patio, ideal for relaxing or hosting guests, with no back neighbors for added privacy. For added peace of mind, the home includes a full-home Generac generator. Conveniently located with easy access to Westpark Tollway and Grand Parkway (99), you’ll be just minutes from top-rated schools, shopping, dining, and everyday conveniences. Schedule your private showing today!
Welcome home to 9722 Dancing Grass Dr, located in the community of Creekside Ranch in Richmond! This charming one-story home features 3 bedrooms, 2.5 baths, and a dedicated home office. As you step through the front door, a spacious foyer welcomes you into the open concept floor plan, perfect for entertaining. The stunning kitchen boasts an oversized island and flows seamlessly into the living and dining areas. End your days in the spacious primary suite, complete with an ensuite bath and generous walk-in closet. Step outside to enjoy the covered patio, ideal for relaxing or hosting guests, with no back neighbors for added privacy. For added peace of mind, the home includes a full-home Generac generator. Conveniently located with easy access to Westpark Tollway and Grand Parkway (99), you’ll be just minutes from top-rated schools, shopping, dining, and everyday conveniences. Schedule your private showing today!
Island w/o Cooktop,Kitchen open to Family Room,Pantry
Room Description
1 Living Area, Home Office/Study, Kitchen/Dining Combo, Living/Dining Combo, Utility Room in House
Cooling
Central Electric
Heating
Central Gas
Compactor
No
Dishwasher
Yes
Disposal
Yes
Ice Maker
No
Microwave
Yes
Energy Feature
Attic Vents, Ceiling Fans, Digital Program Thermostat, Energy Star Appliances, Energy Star/CFL/LED Lights, Energy Star/Reflective Roof, Generator, High-Efficiency HVAC, Insulated Doors, Insulated/Low-E windows, Radiant Attic Barrier
Interior
Alarm System - Owned, Fire/Smoke Alarm, Formal Entry/Foyer, High Ceiling, Prewired for Alarm System, Window Coverings
Disclaimer: Lot configuration and dimensions are estimates, not based on personal knowledge and come from a third party (Digital Map Products); therefore, you should not rely on the estimates and perform independent confirmation as to their accuracy
Ready to Sell your Home?
If you like this property and are also considering selling your current home now, you may find out how. Request your home selling analysis report featuring Recently Sold, Market Analysis, Home Valuations, and Market Update.
School information is computer generated and may not be accurate or current. Buyer must independently verify and confirm enrollment. Please contact the school district to determine the schools to which this property is zoned.










 Just listed
 Currency converter








 Share
Share


 Erase note
 You currently have no custom folders