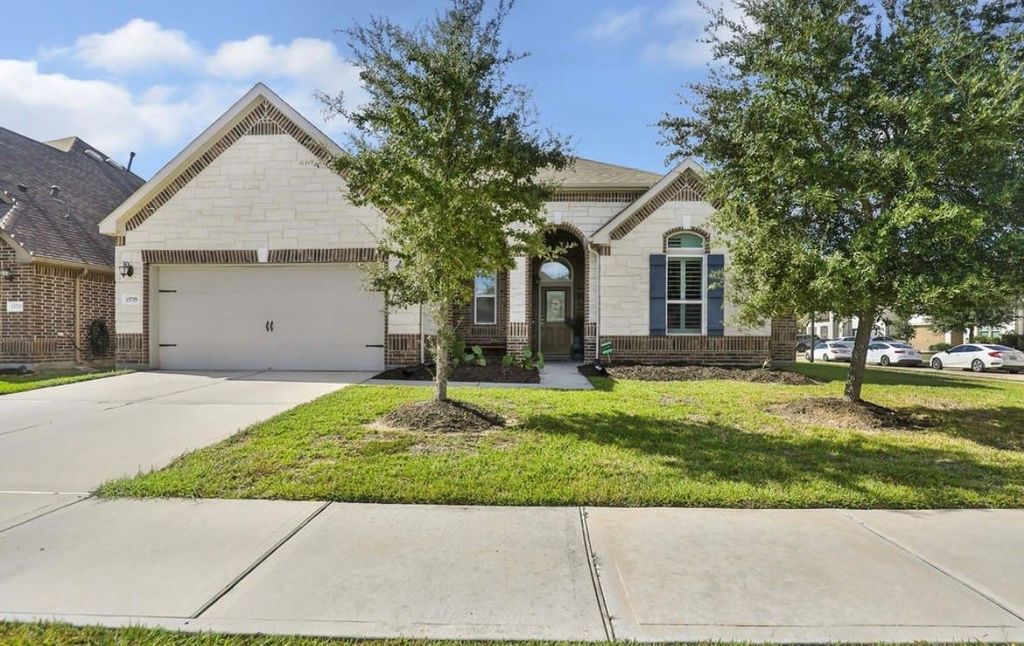
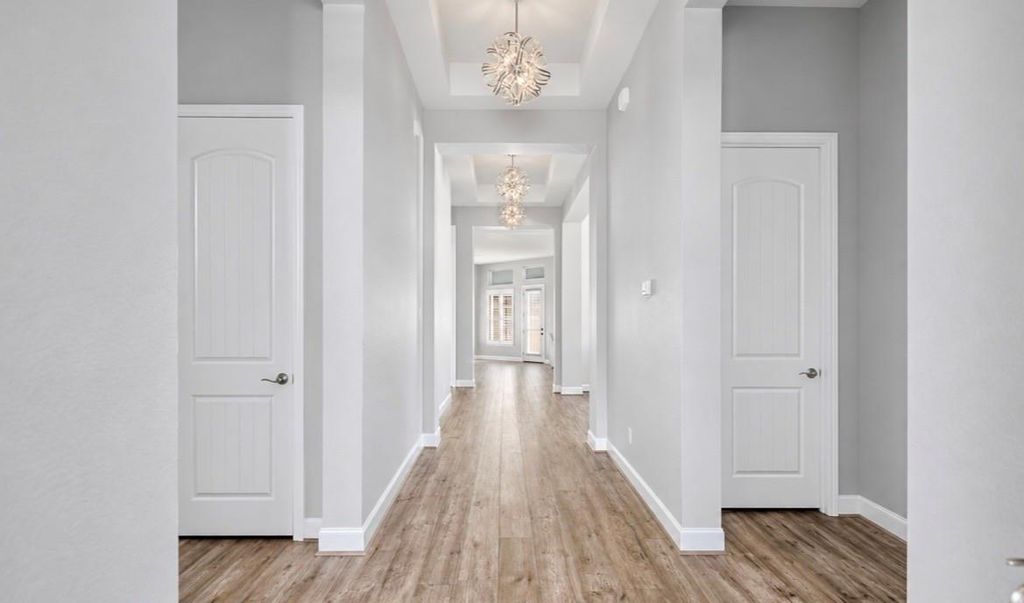
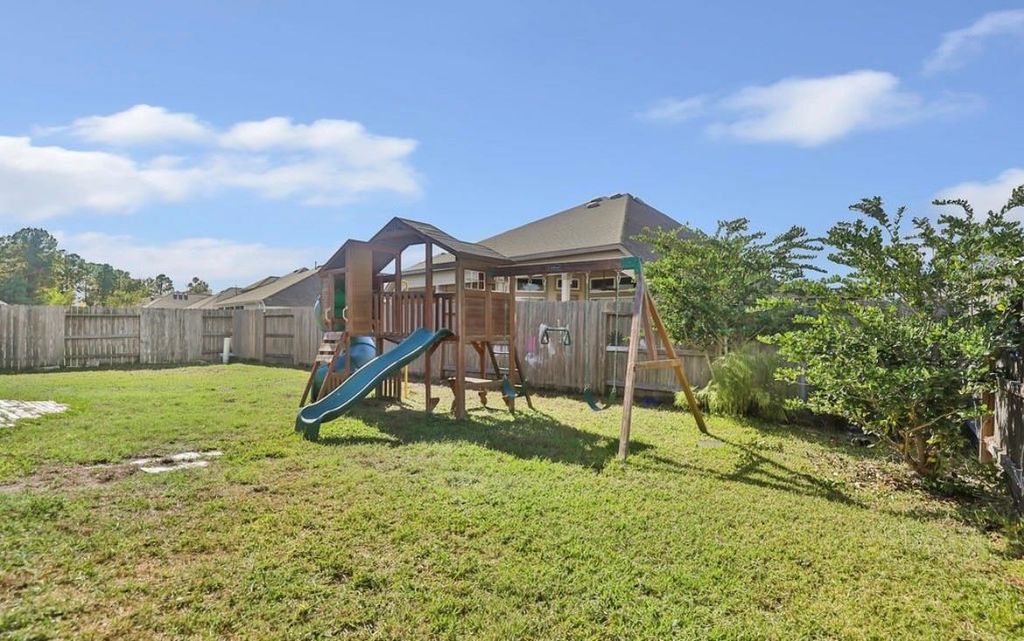
[[800]]15719 Holloway Creek Ct is listed for sale at 399,000. The Single-Family property has 3 bedrooms, 2 Full Bathrooms, 2432 square feet, and was built in 2019. The lot size is 8744 Square feet.[[500]]Welcome to this stunning property with a WOW factor! This home is located within walking distance of Lake Houston in a secured gated community. This gem has been updated with custom lighting throughout, plantation shutters throughout, new paint 2026, water softener, sprinkler system, new carpet in secondary bedrooms with warranty, remote shades, new hot water heater March 2026, new cabinet hardware, custom mirrors in primary bathroom, mosaic bathroom tile, and an extended covered back patio. You will love the high ceilings, tall doors, spacious open floorplan, enormous primary suite, tasteful chefs kitchen, ample storage, and a split floorplan for privacy. The location is ideally situated close to Lake Houston, shopping, dining, Beltway 8, and Generation Park. Schedule your showing today - this property wont disappoint!
Welcome to this stunning property with a WOW factor! This home is located within walking distance of Lake Houston in a secured gated community. This gem has been updated with custom lighting throughout, plantation shutters throughout, new paint 2026, water softener, sprinkler system, new carpet in secondary bedrooms with warranty, remote shades, new hot water heater March 2026, new cabinet hardware, custom mirrors in primary bathroom, mosaic bathroom tile, and an extended covered back patio. You will love the high ceilings, tall doors, spacious open floorplan, enormous primary suite, tasteful chef's kitchen, ample storage, and a split floorplan for privacy. The location is ideally situated close to Lake Houston, shopping, dining, Beltway 8, and Generation Park. Schedule your showing today - this property won't disappoint!
Disclaimer: Lot configuration and dimensions are estimates, not based on personal knowledge and come from a third party (Digital Map Products); therefore, you should not rely on the estimates and perform independent confirmation as to their accuracy
View neighborhood information
Ready to Sell your Home?
Request a complimentary home selling analysis featuring recently sold properties, market trends, home valuations and a personalized market update.
School information is computer generated and may not be accurate or current. Buyer must independently verify and confirm enrollment. Please contact the school district to determine the schools to which this property is zoned.







 Just listed
 Currency converter








 Share


 Erase note
 You currently have no custom folders