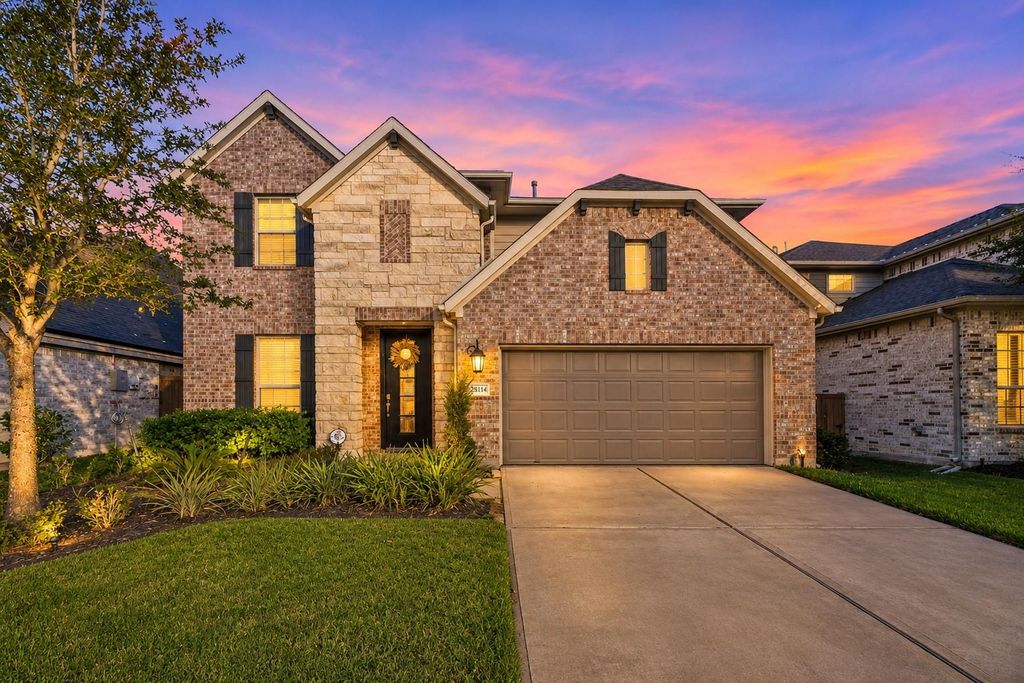
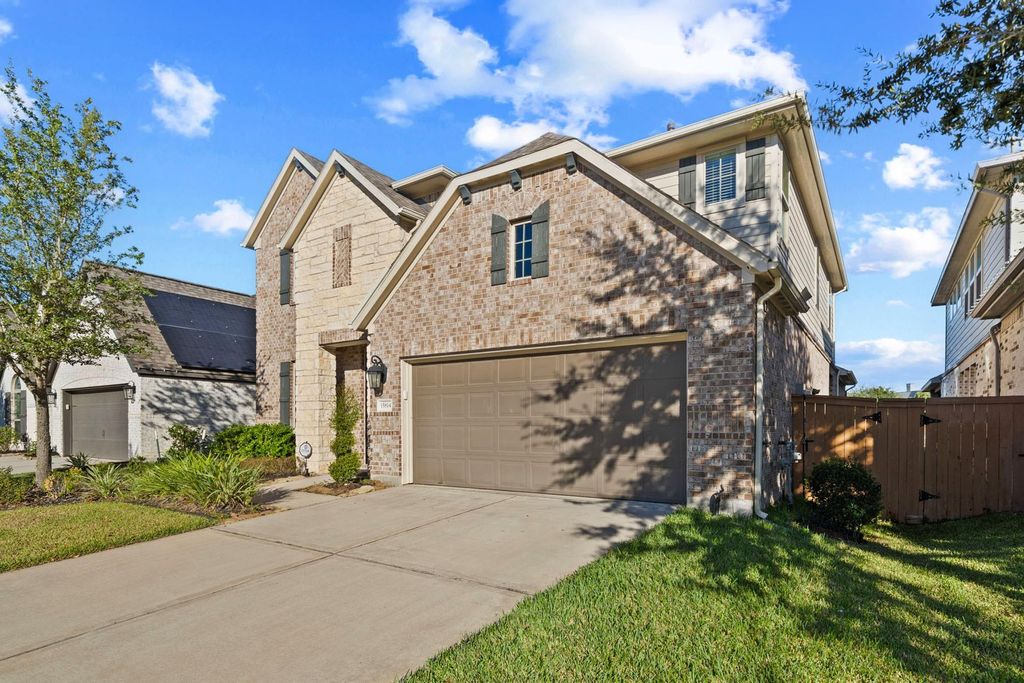
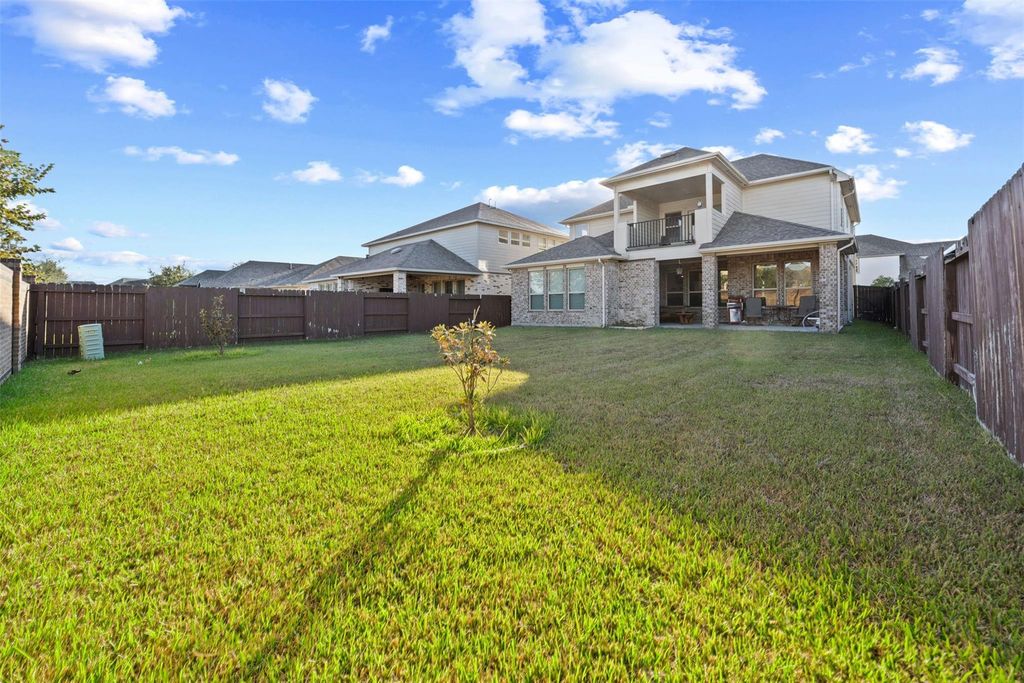
[[800]]15814 Weston Ridge Dr is listed for sale at 475,000. The Single-Family property has 4 to 5 bedrooms, 3 Full Bathrooms, 1 Half Bathroom, 3040 square feet, and was built in 2020. The lot size is 6600 Square feet.[[500]]Welcome to this STUNNING 2-STORY HOME in the desirable BALMORAL COMMUNITY, where MODERN LUXURY meets everyday comfort! This home features 4 SPACIOUS BEDROOMS, 3 FULL BATHROOMS, a private HOME OFFICE, and an OPEN-CONCEPT LAYOUT filled with natural light! The GOURMET KITCHEN features QUARTZ COUNTERTOPS, DOUBLE OVENS, and ample space for entertaining. The family room boasts a cozy FIREPLACE, while the FIRST-FLOOR PRIMARY SUITE includes a LARGE WALK-IN CLOSET. Upstairs, enjoy a SPACIOUS GAME ROOM, 3 bedrooms, 2 bathrooms, and a COVERED BALCONY! Step outside to a COVERED PATIO WITH FIREPLACE and connections ready for your OUTDOOR KITCHEN! Upgrades include ENGINEERED LAMINATE FLOORING, BUILT-IN VACUUM SYSTEM, WATER SOFTENER, REVERSE OSMOSIS SYSTEM, speakers, and SMART LOCKS! Enjoy RESORT-STYLE LIVING with Balmorals CRYSTAL LAGOON, CLUBHOUSE, POOL, FITNESS CENTER, TENNIS COURTS, DOG PARK, PLAYGROUNDS, and more! Conveniently located near shopping, dining, schools, and major commuter routes.
Welcome to this STUNNING 2-STORY HOME in the desirable BALMORAL COMMUNITY, where MODERN LUXURY meets everyday comfort! This home features 4 SPACIOUS BEDROOMS, 3 FULL BATHROOMS, a private HOME OFFICE, and an OPEN-CONCEPT LAYOUT filled with natural light! The GOURMET KITCHEN features QUARTZ COUNTERTOPS, DOUBLE OVENS, and ample space for entertaining. The family room boasts a cozy FIREPLACE, while the FIRST-FLOOR PRIMARY SUITE includes a LARGE WALK-IN CLOSET. Upstairs, enjoy a SPACIOUS GAME ROOM, 3 bedrooms, 2 bathrooms, and a COVERED BALCONY! Step outside to a COVERED PATIO WITH FIREPLACE and connections ready for your OUTDOOR KITCHEN! Upgrades include ENGINEERED LAMINATE FLOORING, BUILT-IN VACUUM SYSTEM, WATER SOFTENER, REVERSE OSMOSIS SYSTEM, speakers, and SMART LOCKS! Enjoy RESORT-STYLE LIVING with Balmoral's CRYSTAL LAGOON, CLUBHOUSE, POOL, FITNESS CENTER, TENNIS COURTS, DOG PARK, PLAYGROUNDS, and more! Conveniently located near shopping, dining, schools, and major commuter routes.
Disclaimer: Lot configuration and dimensions are estimates, not based on personal knowledge and come from a third party (Digital Map Products); therefore, you should not rely on the estimates and perform independent confirmation as to their accuracy
View neighborhood information
Ready to Sell your Home?
Request a complimentary home selling analysis featuring recently sold properties, market trends, home valuations and a personalized market update.
School information is computer generated and may not be accurate or current. Buyer must independently verify and confirm enrollment. Please contact the school district to determine the schools to which this property is zoned.







 Just listed
 Currency converter








 Share


 Erase note
 You currently have no custom folders