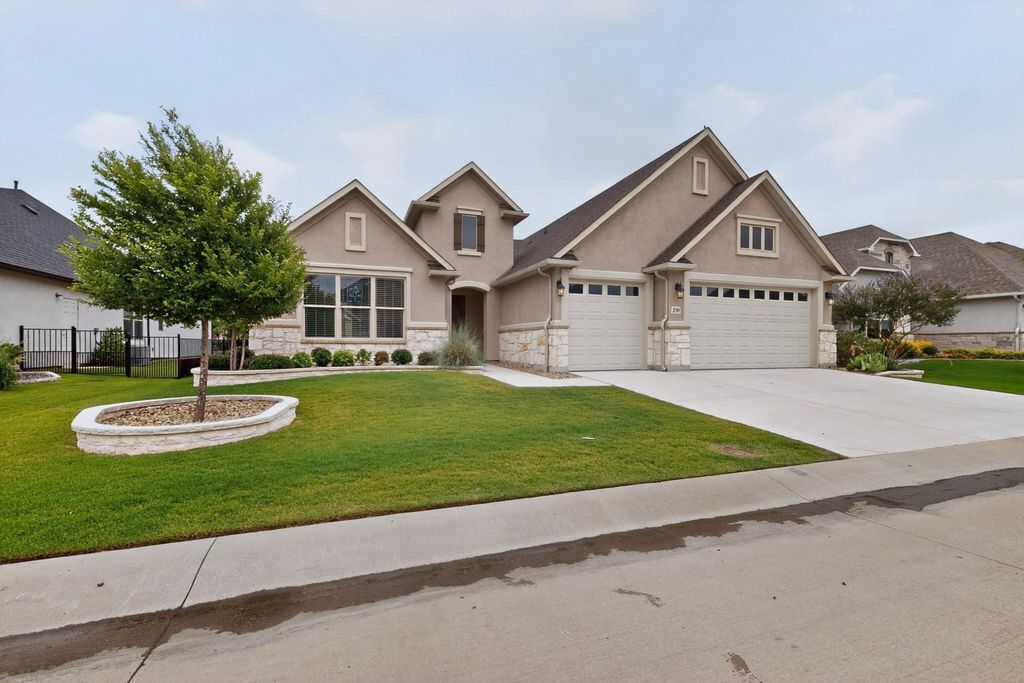
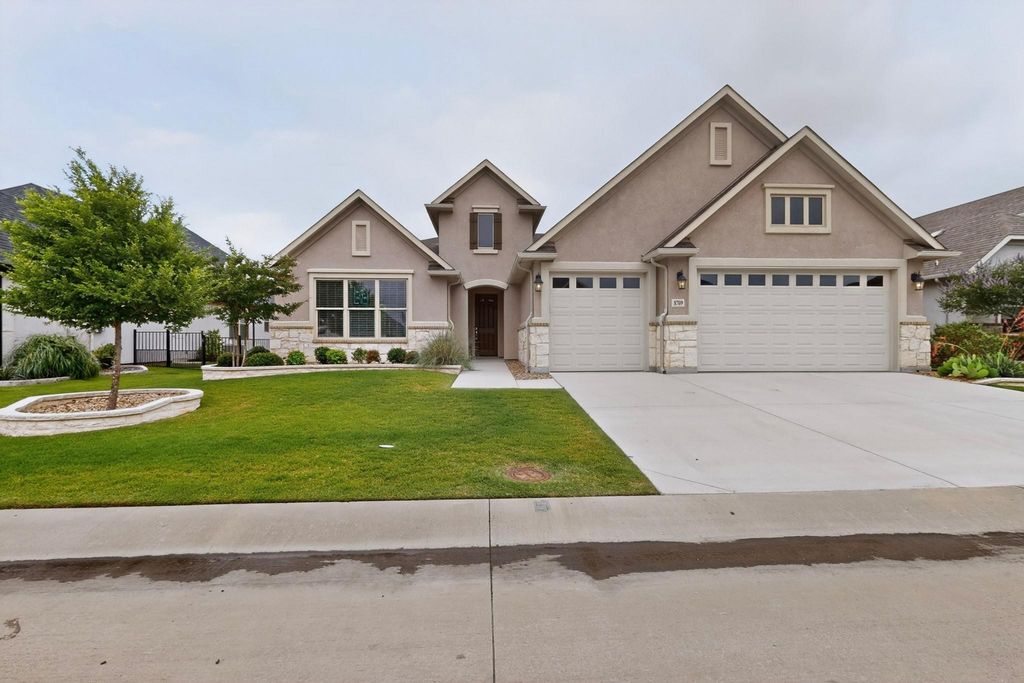
8709 Basanite Ave is listed for sale at $ 699,900. The Residential - Single Family property has 2 bedrooms, 2 Full Bathrooms, 1 Half Bathroom, 2334 square feet and was built in 2023. The lot size is 0.19 Acres. BRMove right into this beautifully maintained stucco and stone Larkspur, perfectly positioned on a peaceful greenbelt with a rare full three-car extended garage. Designed for both comfort and functionality, this home features ceramic tile flooring throughout, elegant crown molding, and abundant natural light enhanced by Solatubes in the front entry and laundry room.
The inviting living room showcases custom built-in shelving and cabinetry, creating the perfect space to relax or entertain. The kitchen offers quartz countertops, a decorative tile backsplash, stainless steel appliances, a gas cooktop, walk-in pantry, and a spacious island complete with a sink, pull-out trash bins, and bar seating.
The private primary suite features a tray ceiling, a seamless roll-in shower with a built-in bench, and a customizable walk-in closet. Guests will appreciate the secondary bedroom with its own walk-in closet and ensuite bath, while the oversized office with tray ceiling and built-in adjustable shelving provides an ideal space for working from home, hobbies, or a flex room.
The laundry room includes a utility sink, ample cabinetry, and a full storage closet. The extended garage offers additional space for storage, a full-size car or truck, or a golf cart and includes a convenient service door with access to the side yard.
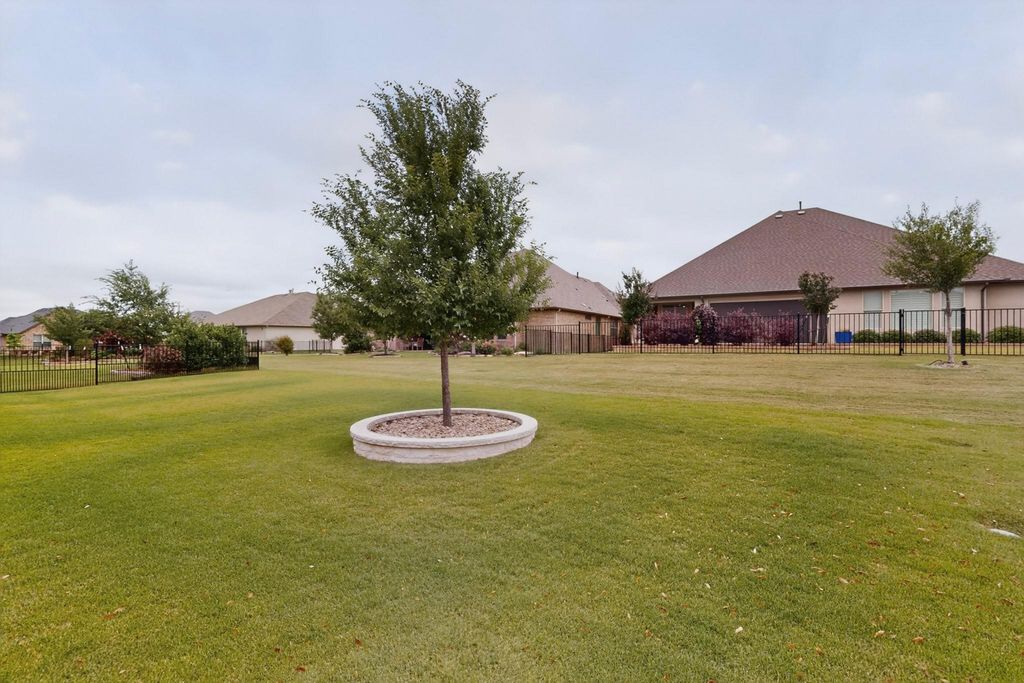
Step outside to the extended covered concrete patio, where desirable east-facing exposure and serene greenbelt views create a peaceful setting for morning coffee or evening relaxation. Impeccably maintained and truly move-in ready, this home allows you to settle in and immediately begin enjoying everything Robson Ranch has to offer.
Move right into this beautifully maintained stucco and stone Larkspur, perfectly positioned on a peaceful greenbelt with a rare full three-car extended garage. Designed for both comfort and functionality, this home features ceramic tile flooring throughout, elegant crown molding, and abundant natural light enhanced by Solatubes in the front entry and laundry room.
The inviting living room showcases custom built-in shelving and cabinetry, creating the perfect space to relax or entertain. The kitchen offers quartz countertops, a decorative tile backsplash, stainless steel appliances, a gas cooktop, walk-in pantry, and a spacious island complete with a sink, pull-out trash bins, and bar seating.
The private primary suite features a tray ceiling, a seamless roll-in shower with a built-in bench, and a customizable walk-in closet. Guests will appreciate the secondary bedroom with its own walk-in closet and ensuite bath, while the oversized office with tray ceiling and built-in adjustable shelving provides an ideal space for working from home, hobbies, or a flex room.
The laundry room includes a utility sink, ample cabinetry, and a full storage closet. The extended garage offers additional space for storage, a full-size car or truck, or a golf cart and includes a convenient service door with access to the side yard.
Step outside to the extended covered concrete patio, where desirable east-facing exposure and serene greenbelt views create a peaceful setting for morning coffee or evening relaxation. Impeccably maintained and truly move-in ready, this home allows you to settle in and immediately begin enjoying everything Robson Ranch has to offer.
Built-in Features, Cable TV Available, Decorative Lighting, Granite Counters, High Speed Internet Available, Kitchen Island, Open Floorplan, Pantry, Walk-In Closet(s), Second Primary Bedroom
Exterior
Roof
Composition
Foundation
Slab
Private Pool
No
Exterior Type
Rock/Stone, Stucco
Lot Description
Greenbelt, Landscaped, Sprinkler System
Garage Size
29 X 29
Parking
Garage Door Opener, Garage Faces Front, Inside Entrance, Oversized
Parking Space
Garage 3 / Carport 0 / Total Covered 3
Fencing
None
Porch
Covered,Patio
Utility
Cable Available,City Sewer,City Water,Concrete,Curbs,Individual Gas Meter,Individual Water Meter,Natural Gas Available,Sidewalk,Underground Utilities
Disclaimer: Lot configuration and dimensions are estimates, not based on personal knowledge and come from a third party (Digital Map Products); therefore, you should not rely on the estimates and perform independent confirmation as to their accuracy
Ready to Sell your Home?
If you like this property and are also considering selling your current home now, you may find out how. Request your home selling analysis report featuring Recently Sold, Market Analysis, Home Valuations, and Market Update.
School information is computer generated and may not be accurate or current. Buyer must independently verify and confirm enrollment. Please contact the school district to determine the schools to which this property is zoned.











 Just listed
 Currency converter








 Share
Share


 Erase note
 You currently have no custom folders