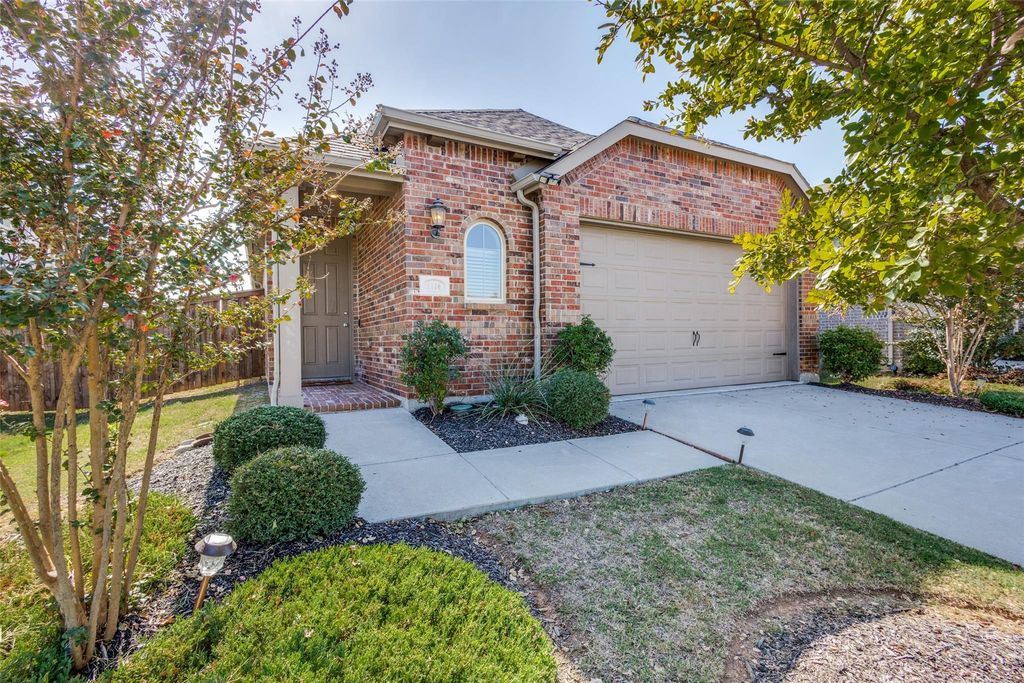
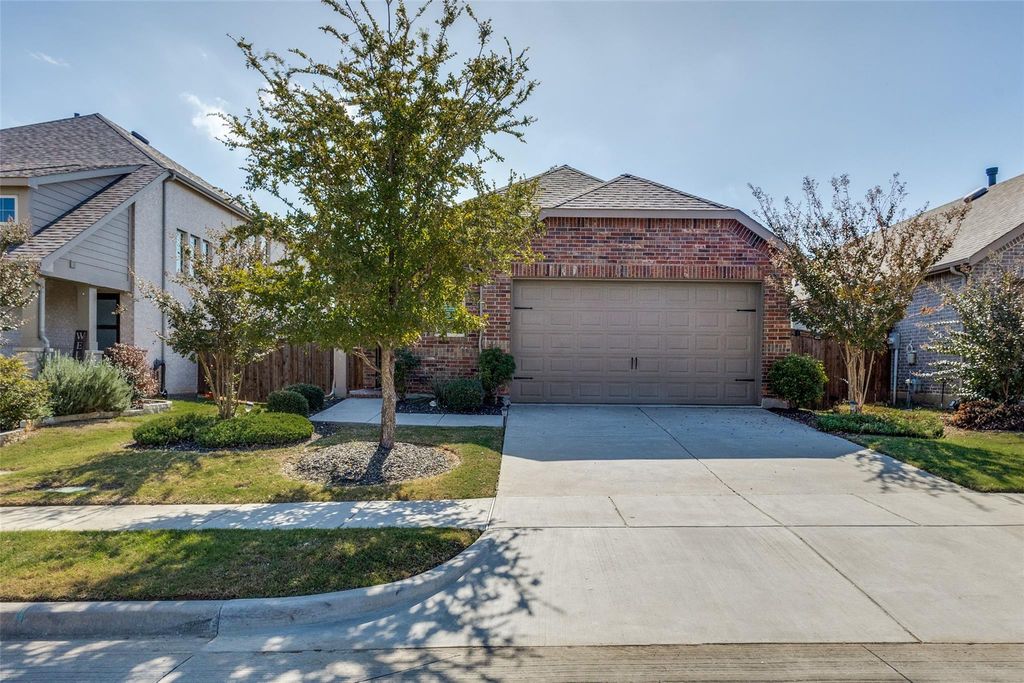
[[800]]1116 Friesian Ln is listed for sale at 296,000. The Residential - Single Family property has 3 bedrooms, 2 Full Bathrooms, 1611 square feet, and was built in 2018. The lot size is 5619.24 Square feet.[[500]]What a find in this master planned community with this single story house built by award winning Highland Homes Builders. Luxury vinyl plank floors greet you as you enter this 3 bedroom, 2 bath home. The open floor plan flows seamlessly from the living room, dining area and kitchen. The kitchen features Shaker style cabinets, granite countertops, a large island and Stainless steel appliances including the refrigerator. The primary suite is positioned on the back corner of the home for maximum privacy. Two additional bedrooms, a full bath and laundry room are located towards the front of the house. Live comfortably with a tankless hot water heater and 16 Seer HVAC making this an Energy Star rated home. Enjoy the covered rear patio with a great view of the landscaped backyard. Sandbrock Ranch is more than a neighborhood, its a lifestyle. Residents enjoy year-round events with a luxury carriage house, infinity edge pool, fitness center, 2 dog parks, miles of scenic trails and the Ultimate Tree House. The onsite lakes feature catch and release fishing. Close to PGA Tour Headquarters, Costco, HEB, Walmart and numerous restaurants. Dont miss your opportunity to view this beautiful home in one of the most desirable master-planned neighborhoods in North Texas!
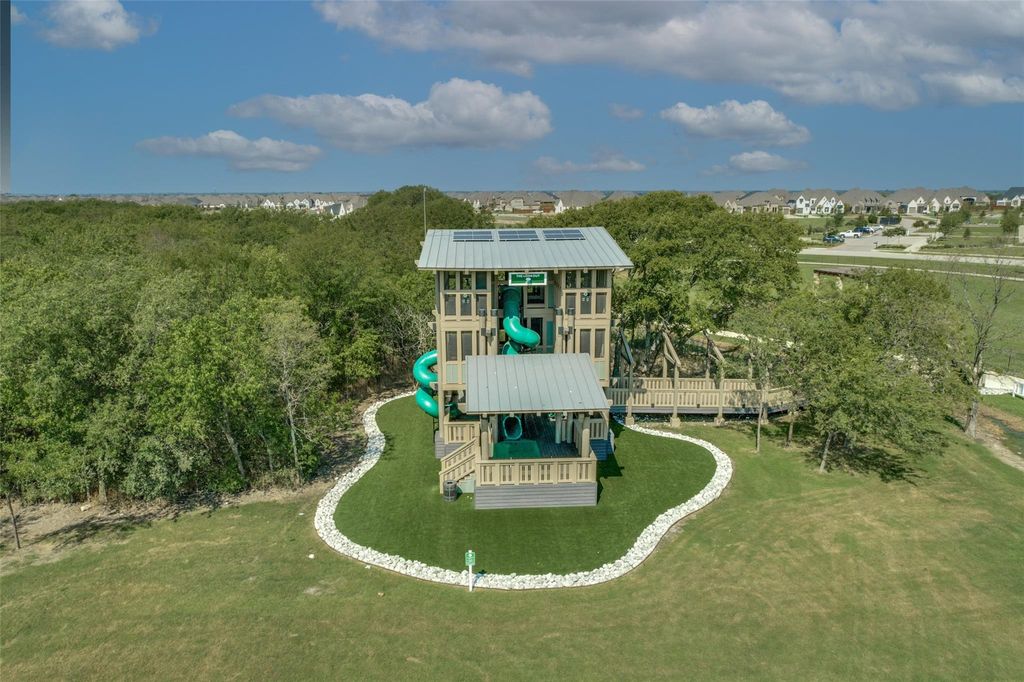
What a find in this master planned community with this single story house built by award winning Highland Homes Builders. Luxury vinyl plank floors greet you as you enter this 3 bedroom, 2 bath home. The open floor plan flows seamlessly from the living room, dining area and kitchen. The kitchen features Shaker style cabinets, granite countertops, a large island and Stainless steel appliances including the refrigerator. The primary suite is positioned on the back corner of the home for maximum privacy. Two additional bedrooms, a full bath and laundry room are located towards the front of the house. Live comfortably with a tankless hot water heater and 16 Seer HVAC making this an Energy Star rated home. Enjoy the covered rear patio with a great view of the landscaped backyard. Sandbrock Ranch is more than a neighborhood, it's a lifestyle. Residents enjoy year-round events with a luxury carriage house, infinity edge pool, fitness center, 2 dog parks, miles of scenic trails and the Ultimate Tree House. The onsite lakes feature catch and release fishing. Close to PGA Tour Headquarters, Costco, HEB, Walmart and numerous restaurants. Don’t miss your opportunity to view this beautiful home in one of the most desirable master-planned neighborhoods in North Texas!
Dishwasher, Disposal, Electric Cooktop, Electric Oven, Microwave, Plumbed For Gas in Kitchen, Refrigerator, Tankless Water Heater
Security System
Smoke Detector(s)
Interior
Cable TV Available, Decorative Lighting, Double Vanity, Eat-in Kitchen, Granite Counters, High Speed Internet Available, Kitchen Island, Open Floorplan, Pantry, Walk-In Closet(s)
Exterior
Roof
Composition
Foundation
Slab
Private Pool
No
Exterior Type
Brick, Fiber Cement
Lot Description
Few Trees, Interior Lot, Landscaped, Sprinkler System, Subdivision
Disclaimer: Lot configuration and dimensions are estimates, not based on personal knowledge and come from a third party (Digital Map Products); therefore, you should not rely on the estimates and perform independent confirmation as to their accuracy
View neighborhood information
Ready to Sell your Home?
Request a complimentary home selling analysis featuring recently sold properties, market trends, home valuations and a personalized market update.
School information is computer generated and may not be accurate or current. Buyer must independently verify and confirm enrollment. Please contact the school district to determine the schools to which this property is zoned.







 Just listed
 Currency converter








 Share


 Erase note
 You currently have no custom folders