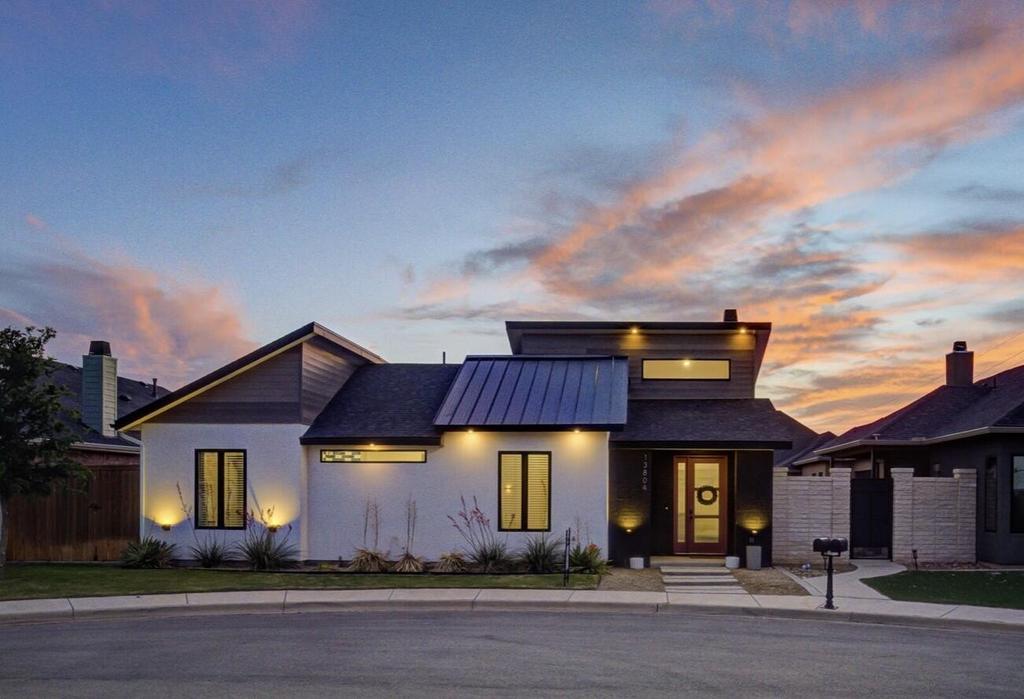
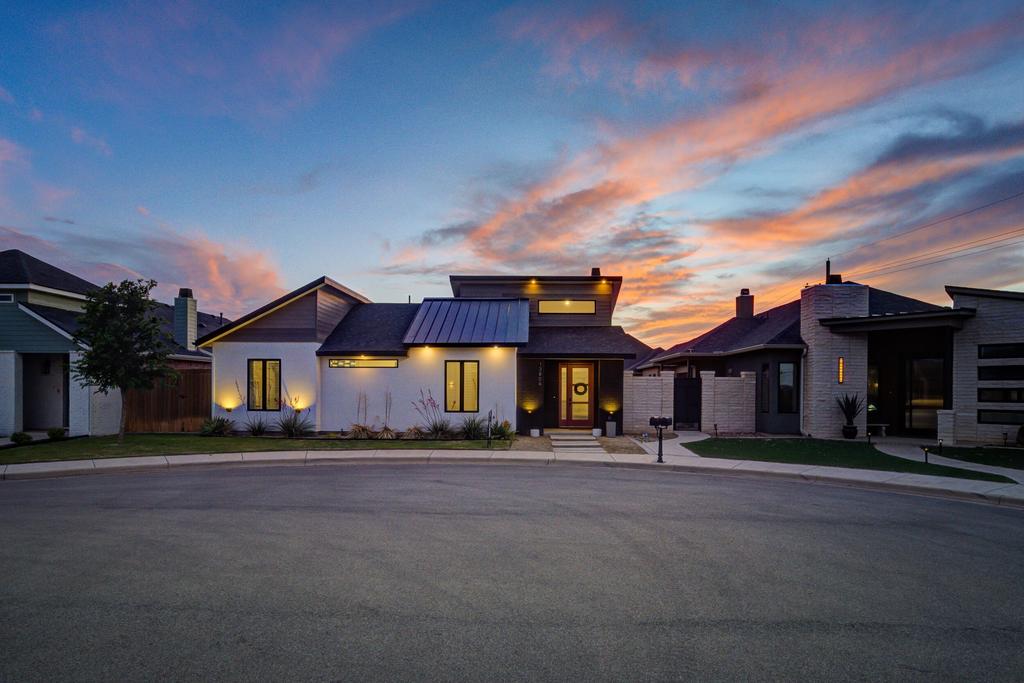
[[800]]13804 Raleigh Avenue is listed for sale at 435,000. The Single Family property has 3 bedrooms, 2 Full Bathrooms, 1 Half Bathroom, 2193 square feet, and was built in 2021. The lot size is 6098.4 Square feet.[[500]]Some homes make an impression. Others have a way of drawing you in, revealing something worth noticing around every corner. Set at the end of a quiet cul-de-sac in Stratford Pointe, this beautifully designed home brings together striking architecture, thoughtful details, and a sense of ease that makes it just as enjoyable to live in as it is to look at. The entry opens to soaring ceilings and an abundance of natural light, immediately setting the tone for the spaces beyond. The interiors have been layered with personality, from designer wallpaper and custom built-ins to sleek barn doors and distinctive finishes that give the home a polished, collected feel. The layout flows naturally from one space to the next, offering plenty of room to gather while still feeling intimate and inviting. A versatile flex space adds another layer of functionality, ready to become a home office, fitness room, playroom, media room, or second living area depending on the way you live. Tucked away for privacy, the primary suite feels like its own retreat. The ensuite bath is spacious and beautifully appointed, while the oversized walk-in closet goes beyond storage with a built-in vanity, creating a space that is as practical as it is pretty. The thoughtful design continues throughout the home. Each bathroom features a statement-making designer tile shower, and the oversized laundry room is a standout in its own right, with extensive cabinetry, a utility sink, and generous storage that keeps the less glamorous necessities be
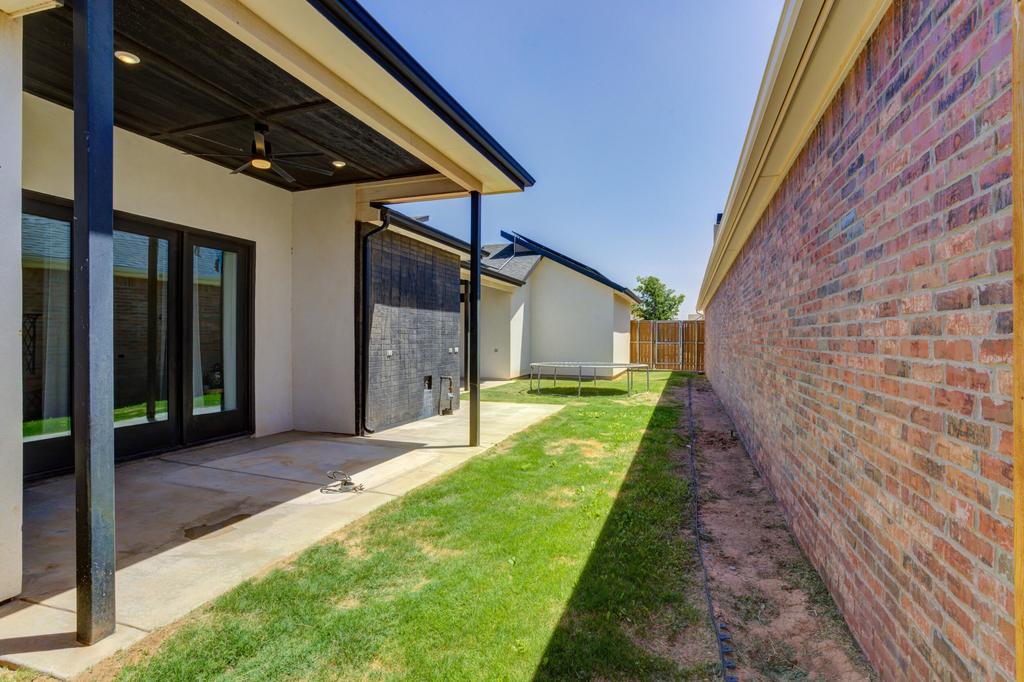
Some homes make an impression. Others have a way of drawing you in, revealing something worth noticing around every corner. Set at the end of a quiet cul-de-sac in Stratford Pointe, this beautifully designed home brings together striking architecture, thoughtful details, and a sense of ease that makes it just as enjoyable to live in as it is to look at. The entry opens to soaring ceilings and an abundance of natural light, immediately setting the tone for the spaces beyond. The interiors have been layered with personality, from designer wallpaper and custom built-ins to sleek barn doors and distinctive finishes that give the home a polished, collected feel. The layout flows naturally from one space to the next, offering plenty of room to gather while still feeling intimate and inviting. A versatile flex space adds another layer of functionality, ready to become a home office, fitness room, playroom, media room, or second living area depending on the way you live. Tucked away for privacy, the primary suite feels like its own retreat. The ensuite bath is spacious and beautifully appointed, while the oversized walk-in closet goes beyond storage with a built-in vanity, creating a space that is as practical as it is pretty. The thoughtful design continues throughout the home. Each bathroom features a statement-making designer tile shower, and the oversized laundry room is a standout in its own right, with extensive cabinetry, a utility sink, and generous storage that keeps the less glamorous necessities beautifully organized. Outside, two expansive covered patios give you plenty of space to enjoy the backyard from morning through evening. Whether it is coffee before the day begins, dinner with friends, or a quiet night outside, there is room to settle in and stay awhile. The low-maintenance yard makes enjoying it all the more appealing. There is a lot to appreciate here, but what sets this home apart is the way it all comes together. Sophisticated wit
Disclaimer: Lot configuration and dimensions are estimates, not based on personal knowledge and come from a third party (Digital Map Products); therefore, you should not rely on the estimates and perform independent confirmation as to their accuracy
View neighborhood information
Ready to Sell your Home?
Request a complimentary home selling analysis featuring recently sold properties, market trends, home valuations and a personalized market update.
School information is computer generated and may not be accurate or current. Buyer must independently verify and confirm enrollment. Please contact the school district to determine the schools to which this property is zoned.










 Just listed
 Currency converter








 Share
Share


 Erase note
 You currently have no custom folders