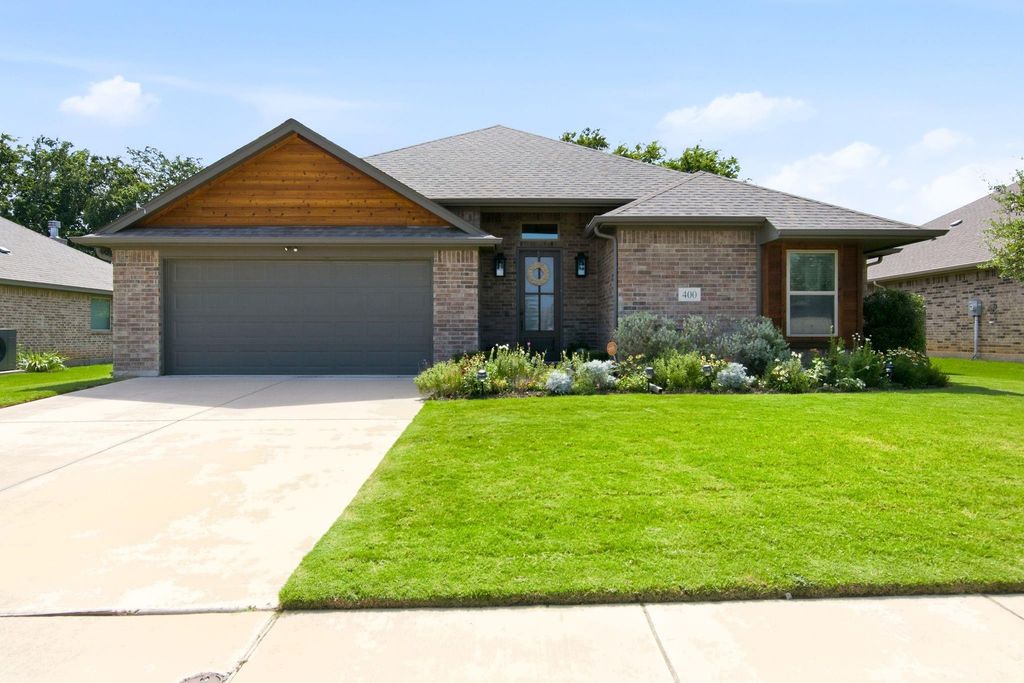
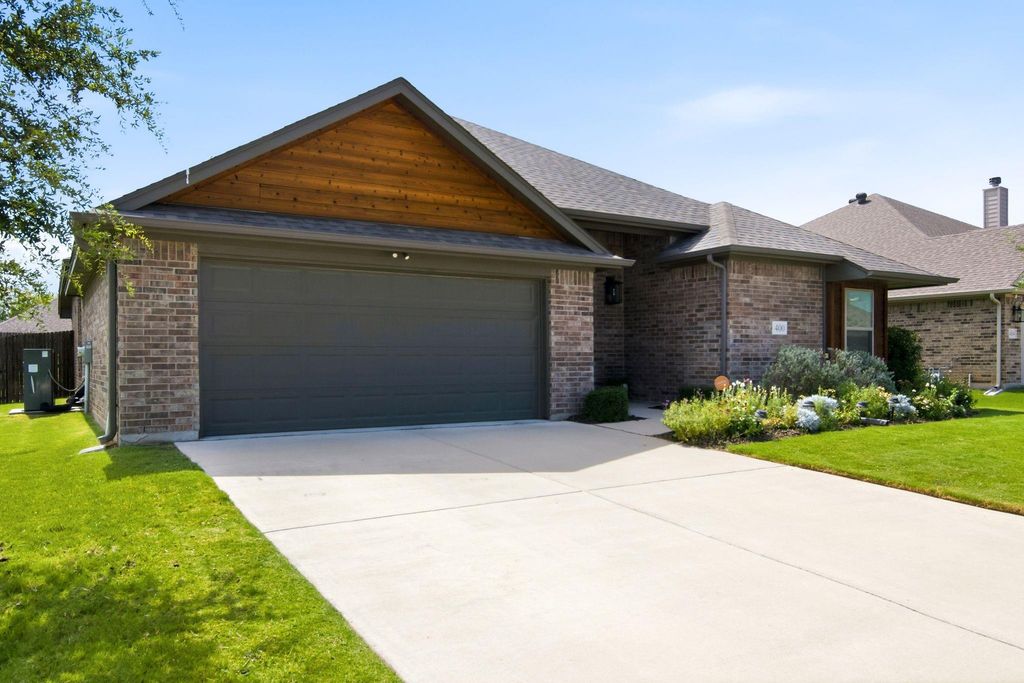
400 Brinkley Dr is listed for sale at $ 389,000. The Residential - Single Family property has 3 bedrooms, 2 Full Bathrooms, 1992 square feet and was built in 2021. The lot size is 0.175 Acres. BRThis beautifully maintained McBee Homes property offers the perfect combination of modern design, quality craftsmanship, and peace of mind with remaining builder warranties. Nestled in one of Saginaw’s most desirable neighborhoods, you’ll love the unbeatable location in the heart of the city. Enjoy a short walk to Willow Creek Park, where you’ll find scenic walking trails, frisbee golf, dog parks, tennis and pickleball courts, basketball courts, and more. Just minutes away, the Saginaw Switchyard brings the community together with live concerts, farmers markets, and a variety of seasonal city events. Inside, the thoughtfully designed open-concept floor plan is perfect for both everyday living and entertaining. The split-bedroom layout offers added privacy, while durable wood-look tile flooring flows throughout the main living areas. The spacious kitchen serves as the heart of the home, featuring a large center island, abundant workspace, and seamless views into the living and dining areas.Outside, charming cedar accents enhance the home’s curb appeal, creating a warm and inviting exterior that stands out in the neighborhood. Why wait to build when you can enjoy a like-new home with modern finishes, builder-backed confidence, and an exceptional location close to everything Saginaw has to offer?
This beautifully maintained McBee Homes property offers the perfect combination of modern design, quality craftsmanship, and peace of mind with remaining builder warranties. Nestled in one of Saginaw's most desirable neighborhoods, you'll love the unbeatable location in the heart of the city. Enjoy a short walk to Willow Creek Park, where you'll find scenic walking trails, frisbee golf, dog parks, tennis and pickleball courts, basketball courts, and more. Just minutes away, the Saginaw Switchyard brings the community together with live concerts, farmers markets, and a variety of seasonal city events. Inside, the thoughtfully designed open-concept floor plan is perfect for both everyday living and entertaining. The split-bedroom layout offers added privacy, while durable wood-look tile flooring flows throughout the main living areas. The spacious kitchen serves as the heart of the home, featuring a large center island, abundant workspace, and seamless views into the living and dining areas.Outside, charming cedar accents enhance the home's curb appeal, creating a warm and inviting exterior that stands out in the neighborhood. Why wait to build when you can enjoy a like-new home with modern finishes, builder-backed confidence, and an exceptional location close to everything Saginaw has to offer?
Cable TV Available, Decorative Lighting, Double Vanity, Granite Counters, High Speed Internet Available, Kitchen Island, Open Floorplan, Pantry, Vaulted Ceiling(s), Walk-In Closet(s)
Exterior
Roof
Composition
Foundation
Slab
Private Pool
No
Exterior Type
Brick
Lot Description
Few Trees, Interior Lot
Parking
Covered, Driveway, Garage Door Opener, Garage Faces Front, Garage Single Door
Parking Space
Garage 2 / Carport 0 / Total Covered 2
Fencing
Back Yard,Gate,High Fence,Wood
Porch
Covered
Easements
Other
Utility
Cable Available,City Sewer,City Water,Concrete,Curbs,Electricity Available,Individual Gas Meter,Natural Gas Available,Phone Available,Sidewalk,Underground Utilities
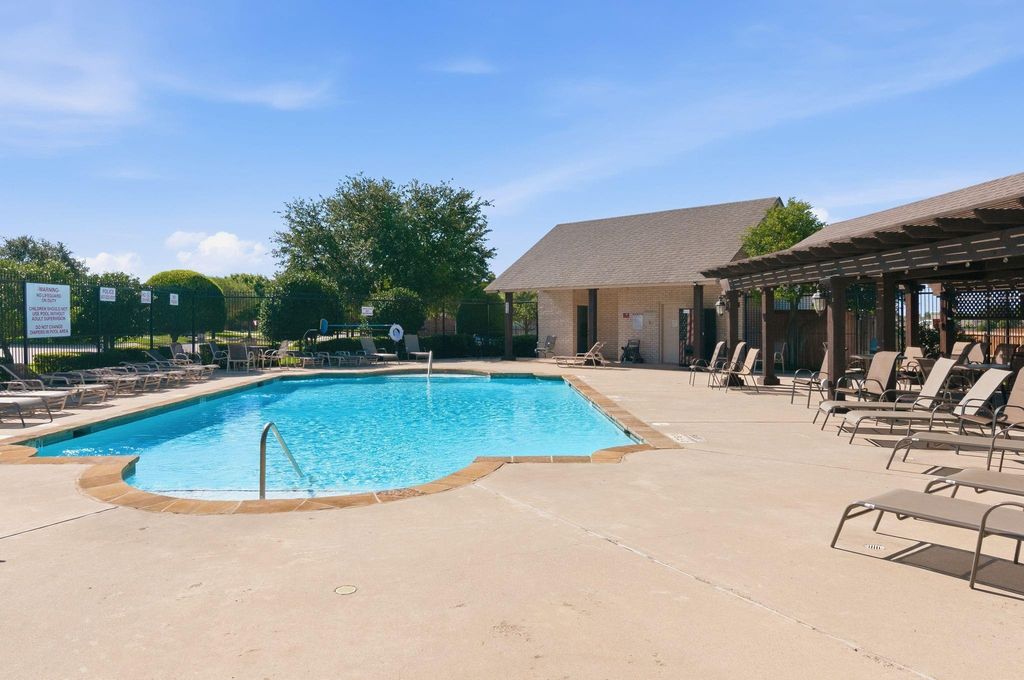
Area Pool
Yes
Extra details you may need to know
Dwelling Type
Single Detached
Community Features
Community Pool,Playground,Sidewalks
Lake Pump
No
Financial information
Maintenance Fee
$100/Quarterly
Maint Fee Includes
Full Use of Facilities,Maintenance Grounds,Management Fees
Disclaimer: Lot configuration and dimensions are estimates, not based on personal knowledge and come from a third party (Digital Map Products); therefore, you should not rely on the estimates and perform independent confirmation as to their accuracy
Ready to Sell your Home?
Request a complimentary home selling analysis featuring recently sold properties, market trends, home valuations and a personalized market update.
School information is computer generated and may not be accurate or current. Buyer must independently verify and confirm enrollment. Please contact the school district to determine the schools to which this property is zoned.











 Currency converter








 Share
Share


 Erase note
 You currently have no custom folders