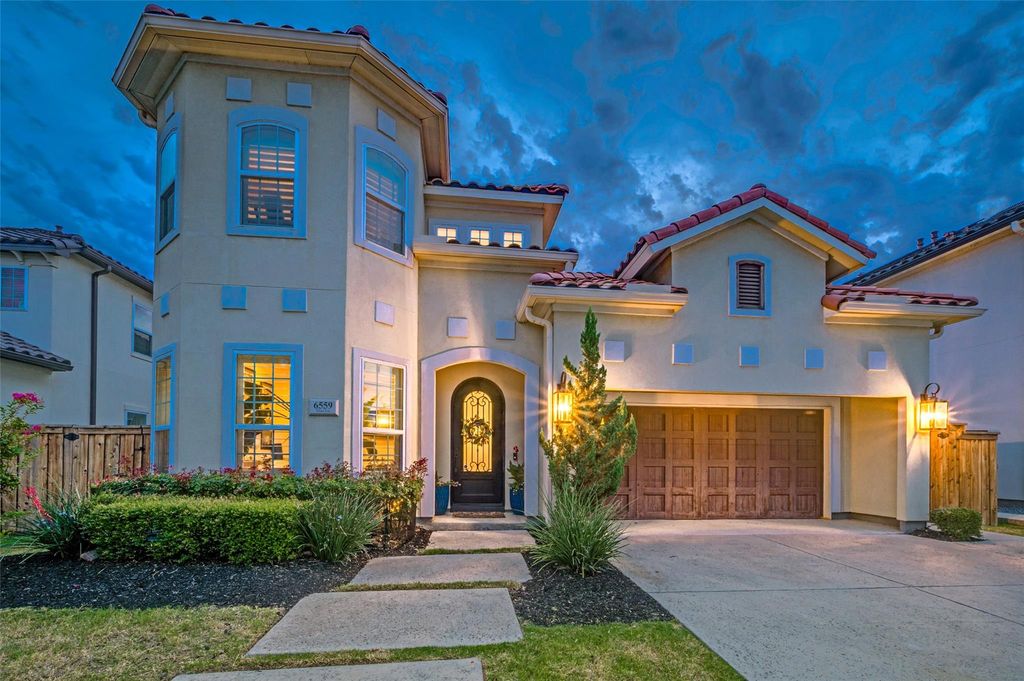
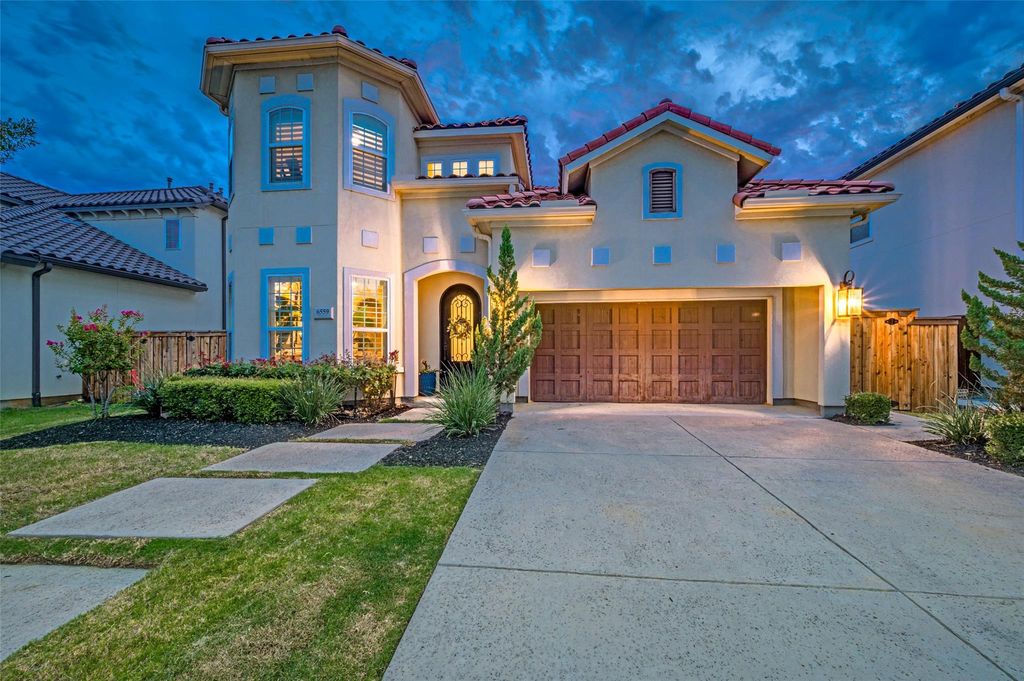
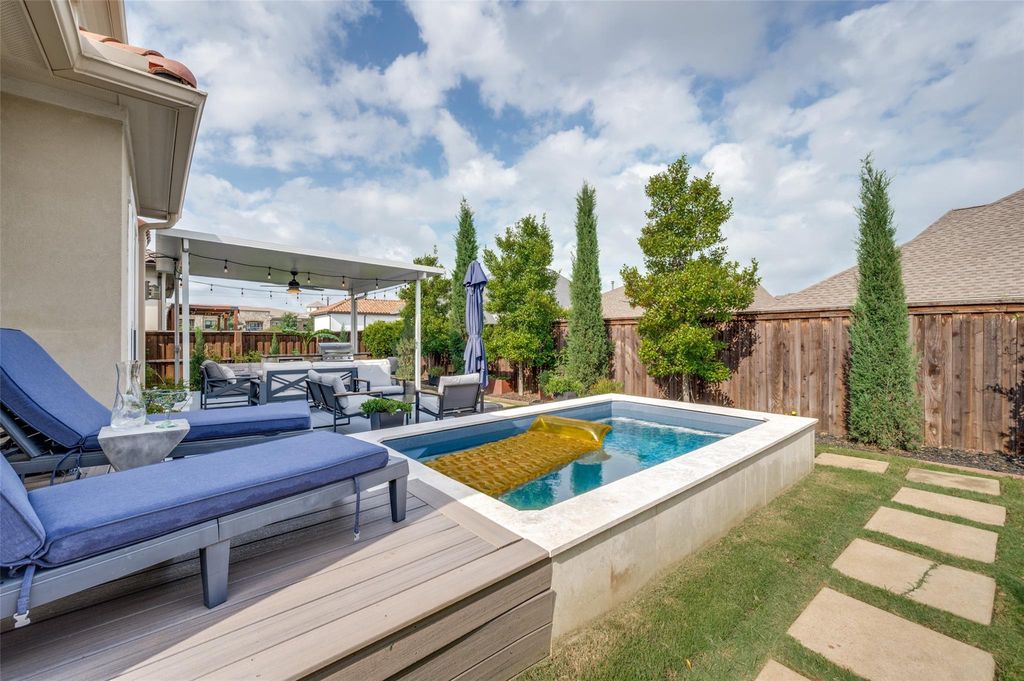
6559 Titus Ln is listed for sale at $ 975,000. The Residential - Single Family property has 4 bedrooms, 3 Full Bathrooms, 1 Half Bathroom, 3064 square feet and was built in 2019. The lot size is 0.155 Acres. BRExceptional Mediterranean-inspired Toll Brothers villa in the award-winning master-planned community of Phillips Creek Ranch. Offering over 3,000 sqft of thoughtfully designed living space, this exquisite 4-bdrm, 3.5 bath residence combines luxury, comfort and the convenience of a low-maintenance lifestyle. Featuring a versatile floor plan, gracious gathering spaces, and refined architectural details throughout, this home is perfectly suited for both everyday living and sophisticated entertaining. A dramatic 2-story entry sets the tone with soaring ceilings, a rotunda, art niches, and a designer chandelier. The flexible front room with a bay window and double glass doors can serve beautifully as a study, formal dining, playroom, or addit’l living space tailored to your lifestyle. The gourmet kitchen is a true showpiece, blending style and function with 42-inch cabs, quartz countertops, a designer backsplash, an expansive island + breakfast bar, butler’s pantry, walk-in pantry, rev osmosis syst, and KitchenAid appliances including dbl ovens, microwave, 6-burner gas cooktop. The kitchen flows seamlessly into the dining area and family rm where soaring ceilings, abundant natural light, a fireplace, hand-scraped wood floors and plantation shutters create an inviting atmosphere ideal for both relaxed daily living and sophisticated entertaining. The private first-floor primary suite offers a serene retreat with a sitting area and custom electric shade. The spa-inspired bath features dual vanities, a garden tub, tiled walk-in shower and custom closet. A secondary main-level bdrm with ensuite bath provides an ideal multi-gen suite for guests, family, or long-term flexibility. Upstairs, a spacious game room, two generously sized secondary bdrms and full bath provide addit’l space for work, play, or relaxation. Outside, discover a pvt backyard oasis with extended cov’d patio, built-in gas grill, refrig, sparkling plunge POOL, lush landscaping and multi lounging areas designed for year-round enjo
Exceptional Mediterranean-inspired Toll Brothers villa in the award-winning master-planned community of Phillips Creek Ranch. Offering over 3,000 sqft of thoughtfully designed living space, this exquisite 4-bdrm, 3.5 bath residence combines luxury, comfort & the convenience of a low-maintenance lifestyle. Featuring a versatile floor plan, gracious gathering spaces, & refined architectural details throughout, this home is perfectly suited for both everyday living & sophisticated entertaining. A dramatic 2-story entry sets the tone with soaring ceilings, a rotunda, art niches, & a designer chandelier. The flexible front room with a bay window & double glass doors can serve beautifully as a study, formal dining, playroom, or addit’l living space tailored to your lifestyle. The gourmet kitchen is a true showpiece, blending style & function with 42-inch cabs, quartz countertops, a designer backsplash, an expansive island + breakfast bar, butler’s pantry, walk-in pantry, rev osmosis syst, & KitchenAid appliances including dbl ovens, microwave, 6-burner gas cooktop. The kitchen flows seamlessly into the dining area & family rm where soaring ceilings, abundant natural light, a fireplace, hand-scraped wood floors & plantation shutters create an inviting atmosphere ideal for both relaxed daily living & sophisticated entertaining. The private first-floor primary suite offers a serene retreat with a sitting area & custom electric shade. The spa-inspired bath features dual vanities, a garden tub, tiled walk-in shower & custom closet. A secondary main-level bdrm with ensuite bath provides an ideal multi-gen suite for guests, family, or long-term flexibility. Upstairs, a spacious game room, two generously sized secondary bdrms & full bath provide addit’l space for work, play, or relaxation. Outside, discover a pvt backyard oasis with extended cov’d patio, built-in gas grill, refrig, sparkling plunge POOL, lush landscaping & multi lounging areas designed for year-round enjo
Dishwasher, Disposal, Electric Oven, Gas Cooktop, Gas Water Heater, Ice Maker, Microwave, Double Oven, Tankless Water Heater, Water Purifier
Security System
Fire Alarm,Security System Owned,Smoke Detector(s)
Interior
Cable TV Available, Chandelier, Double Vanity, Eat-in Kitchen, Granite Counters, High Speed Internet Available, In-Law Suite Floorplan, Kitchen Island, Open Floorplan, Pantry, Walk-In Closet(s)
Disclaimer: Lot configuration and dimensions are estimates, not based on personal knowledge and come from a third party (Digital Map Products); therefore, you should not rely on the estimates and perform independent confirmation as to their accuracy
Ready to Sell your Home?
Request a complimentary home selling analysis featuring recently sold properties, market trends, home valuations and a personalized market update.
School information is computer generated and may not be accurate or current. Buyer must independently verify and confirm enrollment. Please contact the school district to determine the schools to which this property is zoned.











 Currency converter








 Share
Share


 Erase note
 You currently have no custom folders