[[800]]10111 Estate Ln is listed for sale at 1,325,000. The Residential - Single Family property has 4 bedrooms, 3 Full Bathrooms, 1 Half Bathroom, 3438 square feet, and was built in 1965. The lot size is 13111.6 Square feet.[[500]]Country living in the city! Come experience this beautiful transformation of this classic 1965 2 story home in coveted Caribou Estates. Sited on over one third of an acre on a gorgeous tree lined street in the heart of Lake Highlands this stunning home will not disappoint. The front porch that extends the entire length of the home sets the stage and welcomes you to 10111 Estate Lane. The home features 4 bedrooms, 3.5 baths, 2 living areas, a game room a 2 car garage. Recent updates provide todays modern amenities all while maintaining the homes irresistible charm. A brick floor entry greets you and sets the stage for this homes rustic feel and modern updates. To your right is the formal living-dining area with beautiful hardwood flooring, and a rustic den with brick floors, cedar plank beams and ceiling, built-in cabinetry and a warm and cozy fireplace. Gorgeous eat-in kitchen with quartz counter-tops, custom cabinetry, stainless appliances including double ovens and a breakfast area overlooking the backyard. Spacious primary suite with tons of windows providing an abundance of natural light. Ensuite bath with double vanities, large walk-in shower and walk-in closet provides a peaceful retreat. The other three additional bedrooms are generous in size. A unique feature of the home is a separate staircase leading to an oversized game room with a full ensuite bath and a cedar closet. This bonus room could easily be used for guest suite, home office, artist studio and provides tremendous flex
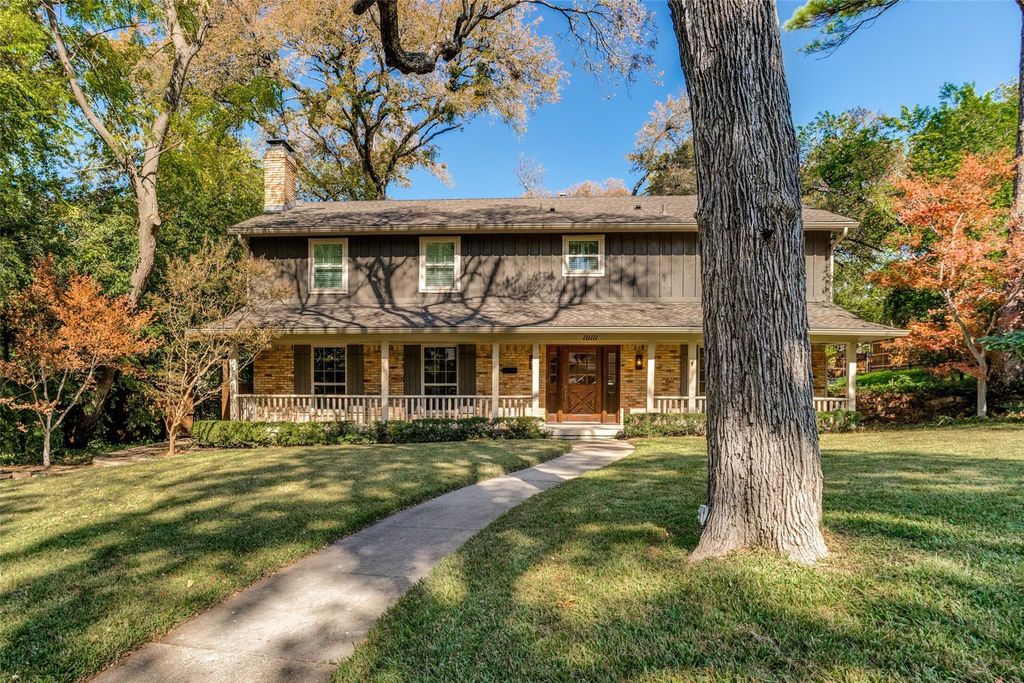
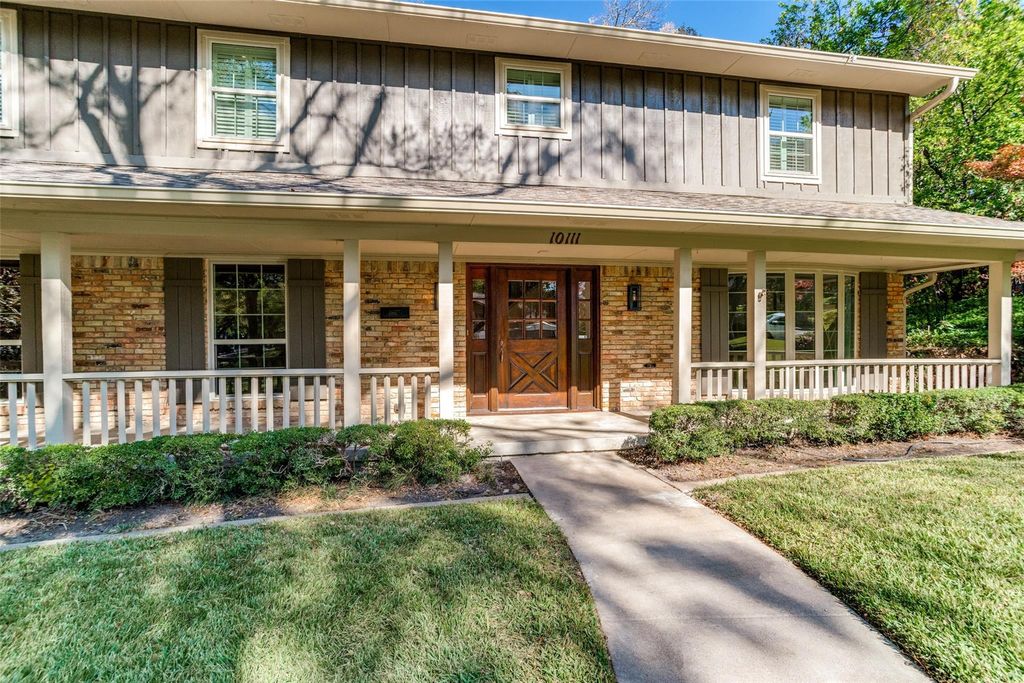
Country living in the city! Come experience this beautiful transformation of this classic 1965 2 story home in coveted Caribou Estates. Sited on over one third of an acre on a gorgeous tree lined street in the heart of Lake Highlands this stunning home will not disappoint. The front porch that extends the entire length of the home sets the stage and welcomes you to 10111 Estate Lane. The home features 4 bedrooms, 3.5 baths, 2 living areas, a game room & a 2 car garage. Recent updates provide todays modern amenities all while maintaining the homes irresistible charm.
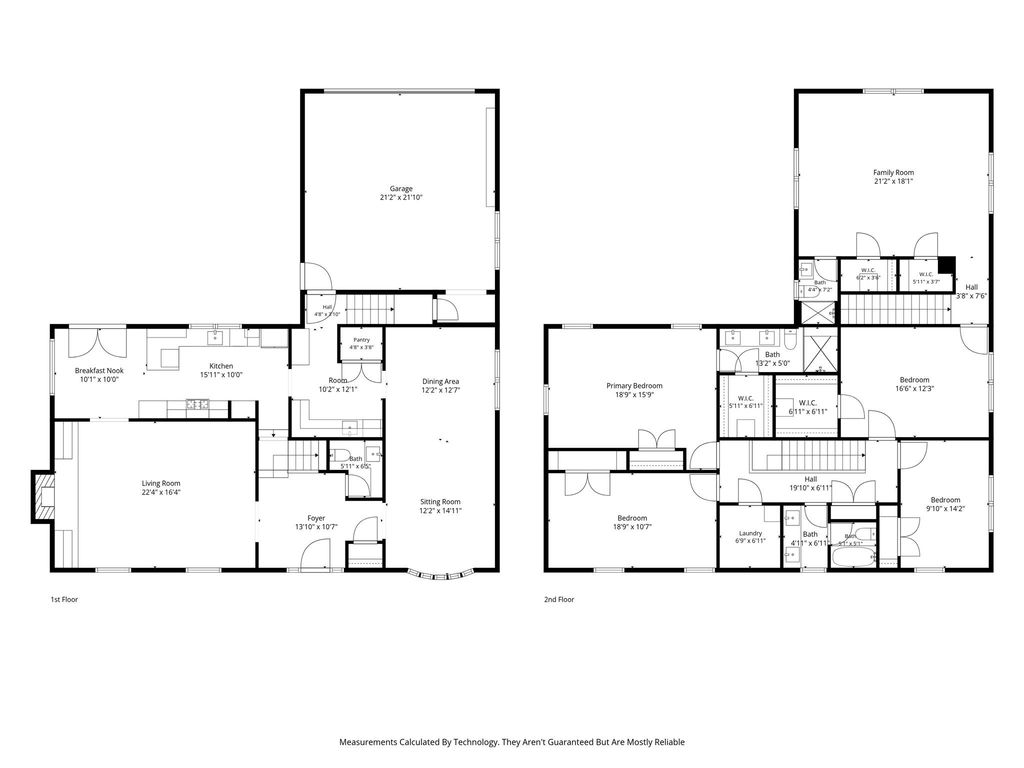
A brick floor entry greets you and sets the stage for this home's rustic feel and modern updates. To your right is the formal living-dining area with beautiful hardwood flooring, and a rustic den with brick floors, cedar plank beams and ceiling, built-in cabinetry and a warm and cozy fireplace. Gorgeous eat-in kitchen with quartz counter-tops, custom cabinetry, stainless appliances including double ovens and a breakfast area overlooking the backyard. Spacious primary suite with tons of windows providing an abundance of natural light. Ensuite bath with double vanities, large walk-in shower and walk-in closet provides a peaceful retreat. The other three additional bedrooms are generous in size. A unique feature of the home is a separate staircase leading to an oversized game room with a full ensuite bath and a cedar closet. This bonus room could easily be used for guest suite, home office, artist studio and provides tremendous flexibility. Oversized back yard with towering trees and a beautiful terrain provides serenity and an exceptional gathering place for friends and family. The homes many updates include all new windows, two new complete HVAC systems, new electrical services, hardwood flooring, recent Class 4 Impact Resistant roof, completely new bathrooms and much more. Located near city parks and trail system and RISD school district.
Disclaimer: Lot configuration and dimensions are estimates, not based on personal knowledge and come from a third party (Digital Map Products); therefore, you should not rely on the estimates and perform independent confirmation as to their accuracy
View neighborhood information
Ready to Sell your Home?
Request a complimentary home selling analysis featuring recently sold properties, market trends, home valuations and a personalized market update.
School information is computer generated and may not be accurate or current. Buyer must independently verify and confirm enrollment. Please contact the school district to determine the schools to which this property is zoned.








 Just listed
 Currency converter
 Add to Calendar





 Share


 Erase note
 You currently have no custom folders