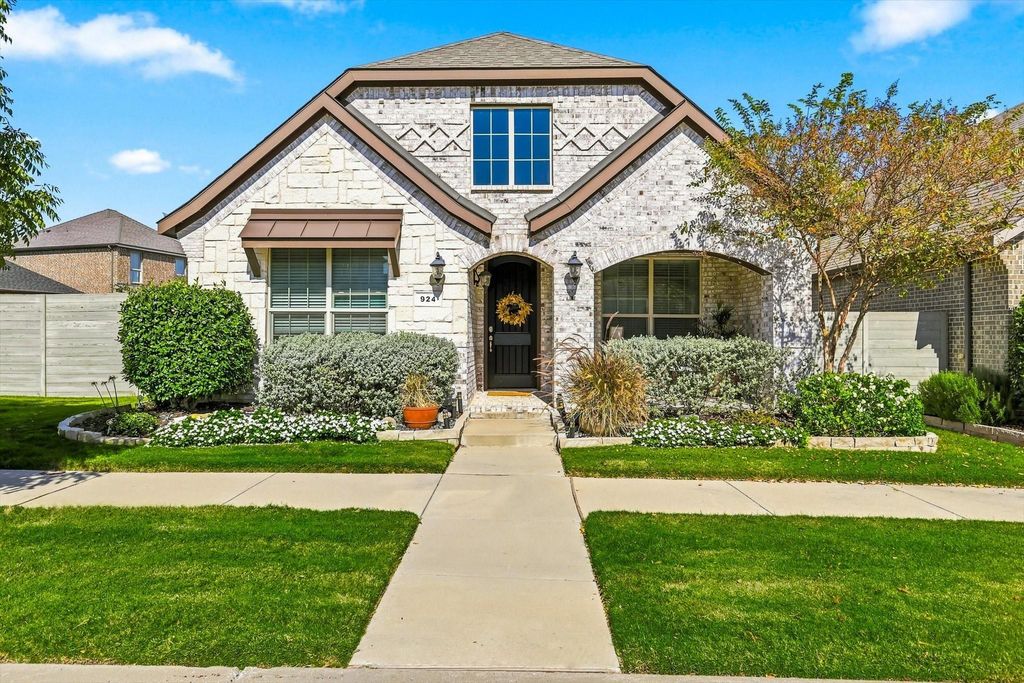
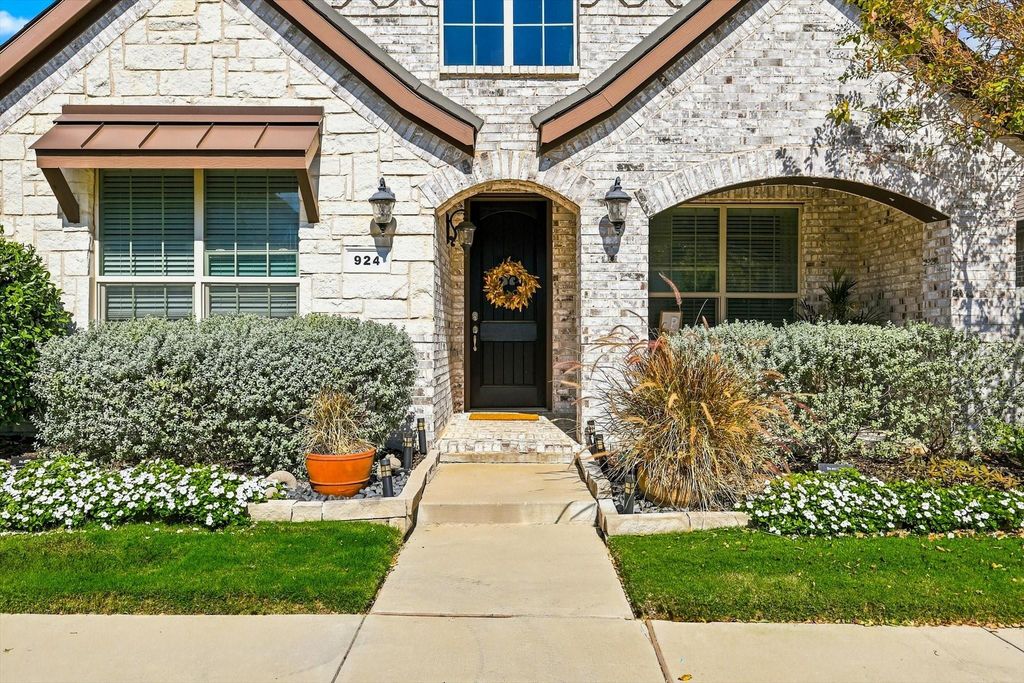
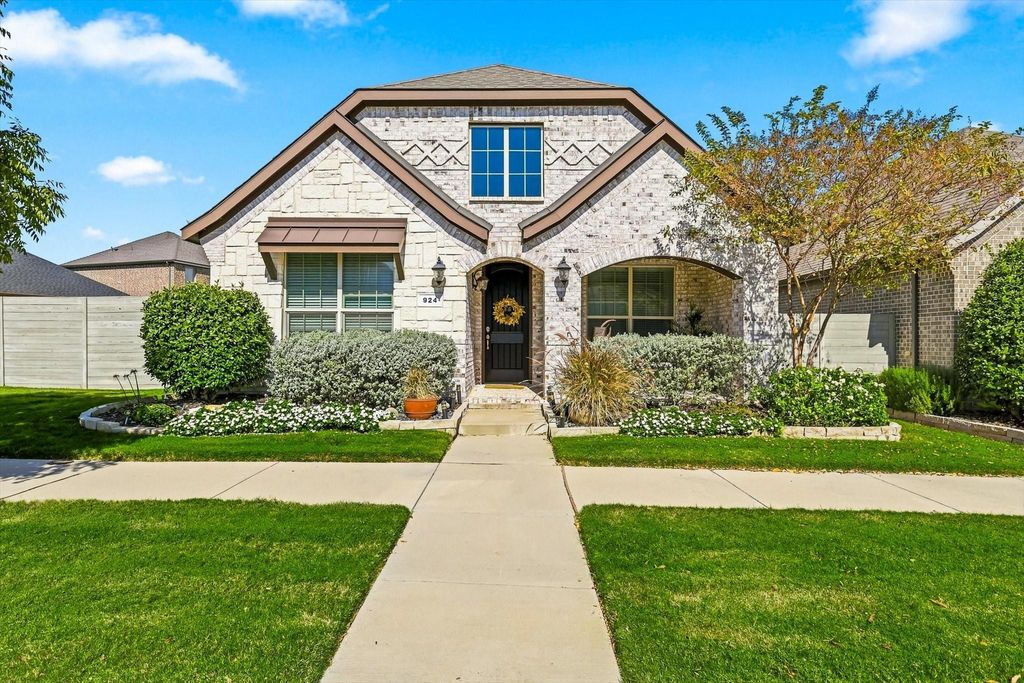
[[800]]924 Plaza Ln is listed for sale at 464,000. The Residential - Single Family property has 4 bedrooms, 3 Full Bathrooms, 2697 square feet, and was built in 2019. The lot size is 6926.04 Square feet.[[500]]Welcome to 924 Plaza Lane in Argyle, offering an ideal blend of comfort, functionality, and everyday convenience. Designed with a desirable primary suite on the main level, this inviting home also features a convenient main-floor guest bedroom alongside a dedicated study, perfect for working from home or hosting visitors. The open-concept living area flows effortlessly into a spacious layout, creating a warm and connected environment for daily living and entertaining. Upstairs, you will find a oversized gameroom that provides an ideal secondary living or recreational space along with two additional bed rooms. Step outside to an oversized corner lot where an extended covered patio enhanced by a stylish pergola offers the ultimate shaded retreat for outdoor dining and relaxation. This large yard adds more room to play and entertain! Additional practical highlights include a convenient utility sink in the garageperfect for cleaning up after outdoor projects on busy work days without tracking mess inside. Situated in a prime location for commuters, this neighborhood places you just minutes away from local shopping, popular restaurants, grocery stores, and scenic walking trails, delivering a vibrant and accessible lifestyle right at your doorstep.
Welcome to 924 Plaza Lane in Argyle, offering an ideal blend of comfort, functionality, and everyday convenience. Designed with a desirable primary suite on the main level, this inviting home also features a convenient main-floor guest bedroom alongside a dedicated study, perfect for working from home or hosting visitors. The open-concept living area flows effortlessly into a spacious layout, creating a warm and connected environment for daily living and entertaining. Upstairs, you will find a oversized gameroom that provides an ideal secondary living or recreational space along with two additional bed rooms. Step outside to an oversized corner lot where an extended covered patio enhanced by a stylish pergola offers the ultimate shaded retreat for outdoor dining and relaxation. This large yard adds more room to play and entertain! Additional practical highlights include a convenient utility sink in the garage—perfect for cleaning up after outdoor projects on busy work days without tracking mess inside. Situated in a prime location for commuters, this neighborhood places you just minutes away from local shopping, popular restaurants, grocery stores, and scenic walking trails, delivering a vibrant and accessible lifestyle right at your doorstep.
Decorative Lighting, Double Vanity, Eat-in Kitchen, Granite Counters, High Speed Internet Available, Kitchen Island, Open Floorplan, Pantry, Walk-In Closet(s)
Disclaimer: Lot configuration and dimensions are estimates, not based on personal knowledge and come from a third party (Digital Map Products); therefore, you should not rely on the estimates and perform independent confirmation as to their accuracy
View neighborhood information
Ready to Sell your Home?
Request a complimentary home selling analysis featuring recently sold properties, market trends, home valuations and a personalized market update.
School information is computer generated and may not be accurate or current. Buyer must independently verify and confirm enrollment. Please contact the school district to determine the schools to which this property is zoned.







 Just listed
 Currency converter





 Share


 Erase note
 You currently have no custom folders