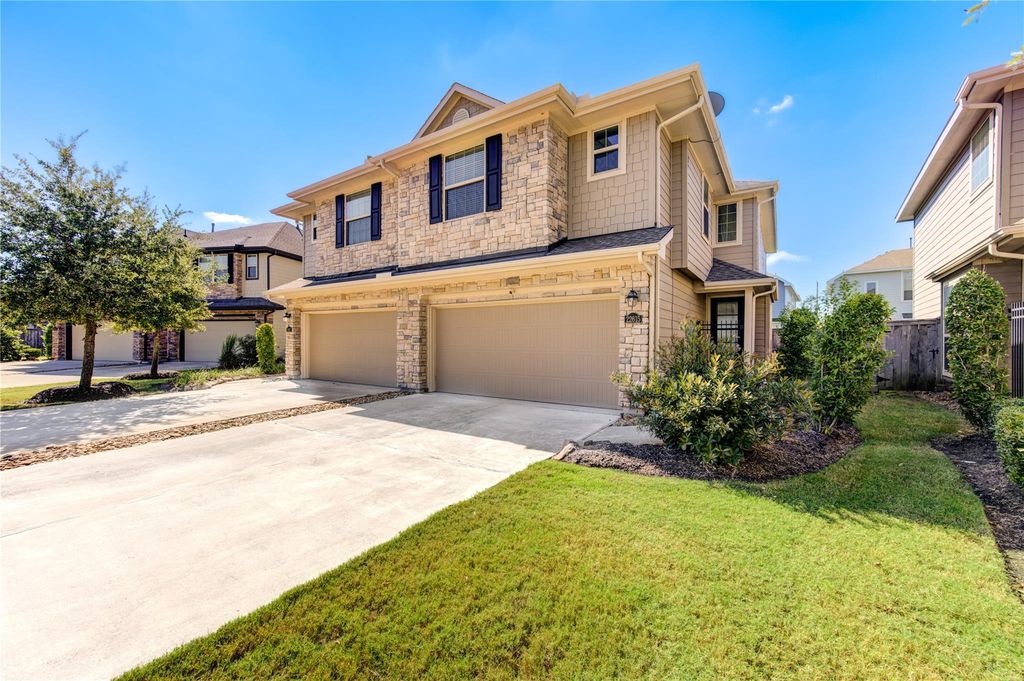
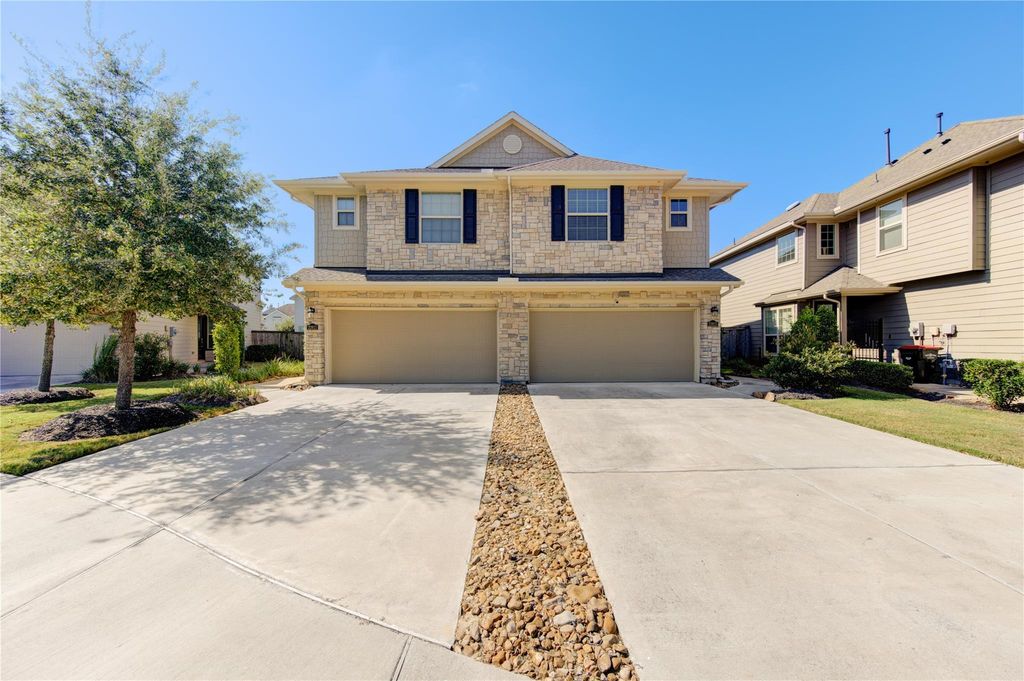
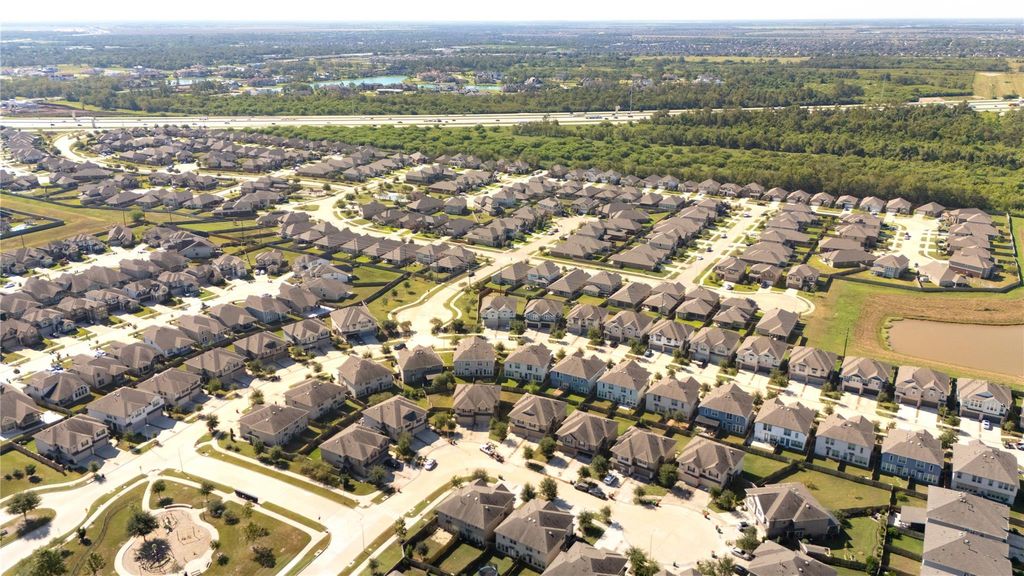
[[800]]22615 Judge Davis Ct is listed for sale at 275,000. The Townhouse/Condo - Townhouse property has 3 bedrooms, 2 Full Bathrooms, 1 Half Bathroom, 1559 square feet, and was built in 2018. The lot size is 3269 Square feet.[[500]]Stunning Townhome in the Desirable Veranda Subdivision! Welcome to this immaculate, open-concept two-story townhome. The main level features a bright living room flowing into a dining area and a chef-inspired kitchen boasting premium granite, stainless appliances, expansive cabinetry, a walk-in pantry, and extra storage. Upstairs, a split-bedroom layout ensures privacy, separating the master suite from the 2nd and 3rd bedrooms. A versatile built-in nook provides the perfect work-from-home office space. Outside, enjoy a nice-sized, low-maintenance backyard with an in-ground irrigation system. Unbeatable Location Amenities includes: Resort-Style Living: Access to the community pool and clubhouse. Steps away: Just 5060 yards from the neighborhood playground. Convenient: Minutes to premier shopping, dining, and major routes. Includes an attached garage. Move-in ready comfort meets townhome living! Schedule your tour today.
Stunning Townhome in the Desirable Veranda Subdivision! Welcome to this immaculate, open-concept two-story townhome. The main level features a bright living room flowing into a dining area and a chef-inspired kitchen boasting premium granite, stainless appliances, expansive cabinetry, a walk-in pantry, and extra storage. Upstairs, a split-bedroom layout ensures privacy, separating the master suite from the 2nd and 3rd bedrooms. A versatile built-in nook provides the perfect work-from-home office space. Outside, enjoy a nice-sized, low-maintenance backyard with an in-ground irrigation system. Unbeatable Location & Amenities includes: Resort-Style Living: Access to the community pool and clubhouse. Steps away: Just 50–60 yards from the neighborhood playground. Convenient: Minutes to premier shopping, dining, and major routes. Includes an attached garage. Move-in ready comfort meets townhome living! Schedule your tour today.
Disclaimer: Lot configuration and dimensions are estimates, not based on personal knowledge and come from a third party (Digital Map Products); therefore, you should not rely on the estimates and perform independent confirmation as to their accuracy
View neighborhood information
Ready to Sell your Home?
Request a complimentary home selling analysis featuring recently sold properties, market trends, home valuations and a personalized market update.
School information is computer generated and may not be accurate or current. Buyer must independently verify and confirm enrollment. Please contact the school district to determine the schools to which this property is zoned.







 Just listed
 Currency converter








 Share


 Erase note
 You currently have no custom folders