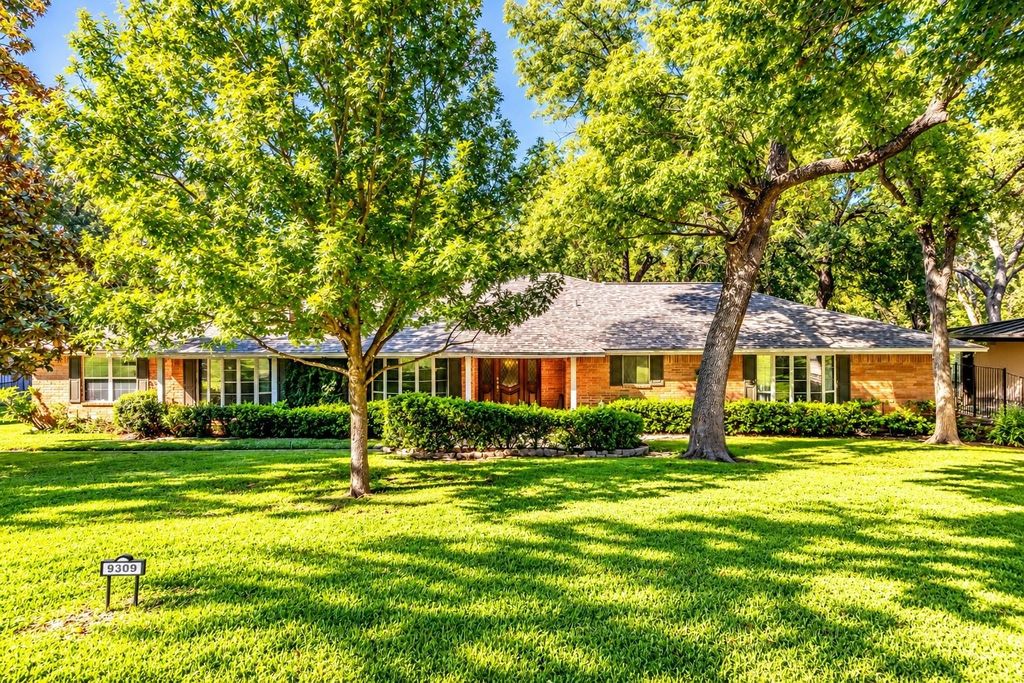
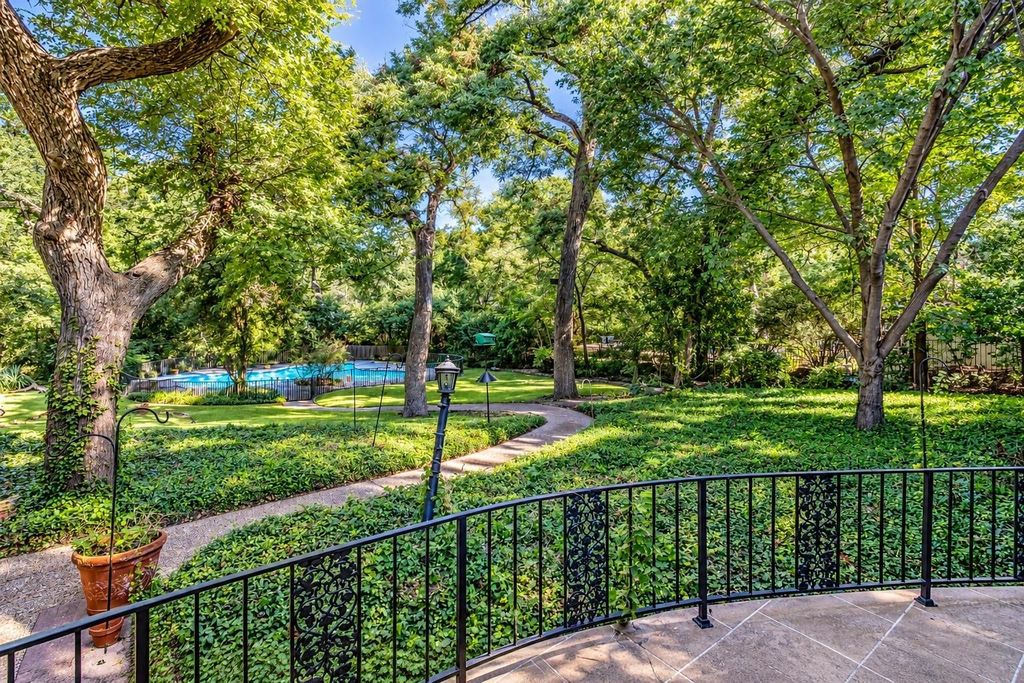
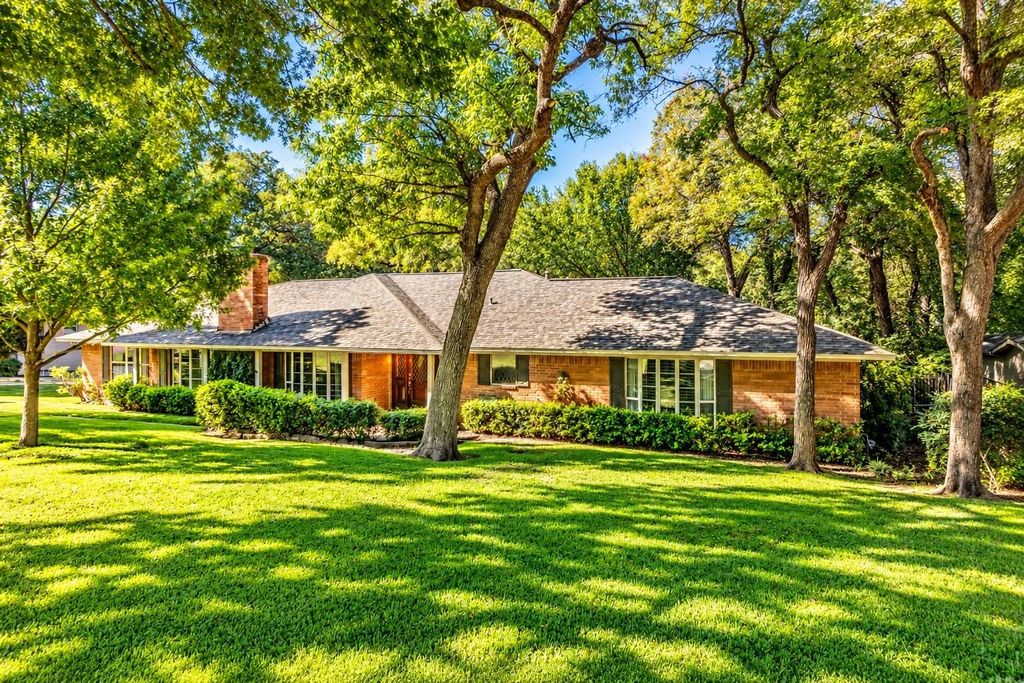
[[800]]9309 Vinewood Dr is listed for sale at 850,000. The Residential - Single Family property has 4 bedrooms, 3 Full Bathrooms, 1 Half Bathroom, 3577 square feet, and was built in 1965. The lot size is 32060.2 Square feet.[[500]]A Rare East Dallas Retreat on Nearly Three-Quarters of an Acre! Nestled in the sought-after Casa Linda area beneath a magnificent canopy of mature trees, this sprawling 4-bedroom, 3.5-bath ranch estate offers an exceptional blend of privacy, character, and possibility. Generous living spaces, exposed wood beams, and timeless architectural details create an inviting atmosphere. Expansive double doors invite nature indoors, connecting the living spaces to lush surroundings and a stunning creek backdrop. Outdoors, discover a private oasis featuring a sparkling pool, expansive covered patio, winding garden pathways, and established landscaping. A 3-car garage completes this remarkable property. Conveniently located near White Rock Lake, the Dallas Arboretum, shopping, and dining. An extraordinary opportunity to reimagine a classic residence into your own private sanctuary in the heart of East Dallas!
**A Rare East Dallas Retreat on Nearly Three-Quarters of an Acre!** Nestled in the sought-after Casa Linda area beneath a magnificent canopy of mature trees, this sprawling 4-bedroom, 3.5-bath ranch estate offers an exceptional blend of privacy, character, and possibility. Generous living spaces, exposed wood beams, and timeless architectural details create an inviting atmosphere. Expansive double doors invite nature indoors, connecting the living spaces to lush surroundings and a stunning creek backdrop. Outdoors, discover a private oasis featuring a sparkling pool, expansive covered patio, winding garden pathways, and established landscaping. A 3-car garage completes this remarkable property. Conveniently located near White Rock Lake, the Dallas Arboretum, shopping, and dining. An extraordinary opportunity to reimagine a classic residence into your own private sanctuary in the heart of East Dallas!
Disclaimer: Lot configuration and dimensions are estimates, not based on personal knowledge and come from a third party (Digital Map Products); therefore, you should not rely on the estimates and perform independent confirmation as to their accuracy
View neighborhood information
Ready to Sell your Home?
Request a complimentary home selling analysis featuring recently sold properties, market trends, home valuations and a personalized market update.
School information is computer generated and may not be accurate or current. Buyer must independently verify and confirm enrollment. Please contact the school district to determine the schools to which this property is zoned.







 Just listed
 Currency converter





 Share


 Erase note
 You currently have no custom folders