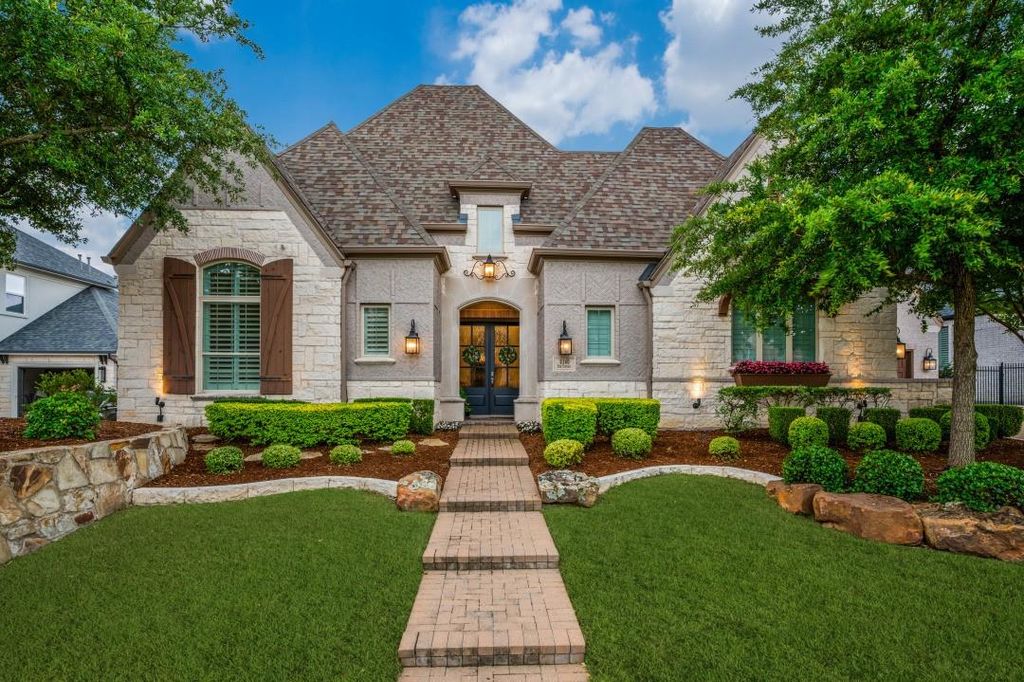
[[800]]2140 Elm Terrace Ln is listed for sale at 1,399,000. The Residential - Single Family property has 5 bedrooms, 5 Full Bathrooms, 2 Half Bathrooms, 4441 square feet, and was built in 2018. The lot size is 12588.8 Square feet.[[500]]Built by Huntington Homes in 2018 and cared for by its original owners, this 4,441 sq ft home sits on a .29-acre lot inside the gates of Parkside. The floor plan is the draw: the primary suite and three more bedrooms are on the main level, each with its own full bath, along with a study and a dedicated media room. Upstairs is a game room with a wet bar and a fifth bedroom with its own bath.The living area opens to the kitchen under a vaulted, beamed ceiling, with hardwood floors, plantation shutters, a wall of windows and a stone fireplace. The kitchen has a commercial-grade gas range, a built-in refrigerator, double ovens, a large island, glass-front cabinets, a coffee bar, a butlers pantry and a walk-in pantry. The study has a vaulted beamed ceiling and extensive built-ins.The primary suite has separate vanities, a freestanding tub, a frameless glass shower and a walk-in closet with a custom system.There are two outdoor spaces, each with its own fireplace: a covered back patio with retractable screens that overlooks the yard, and a courtyard off the kitchen. Parking is split between a 2-car garage and a separate 1-car garage, both with epoxy floors, plus a paver driveway. Other details include 8-foot solid-core doors on the main floor, a tankless water heater, zoned HVAC and a smart-home system.Parkside has gated entry, walking trails, a lake and a greenbelt. The home is zoned to Prosper ISD, and theres no PID or MUD tax.
Built by Huntington Homes in 2018 and cared for by its original owners, this 4,441 sq ft home sits on a .29-acre lot inside the gates of Parkside. The floor plan is the draw: the primary suite and three more bedrooms are on the main level, each with its own full bath, along with a study and a dedicated media room. Upstairs is a game room with a wet bar and a fifth bedroom with its own bath.
The living area opens to the kitchen under a vaulted, beamed ceiling, with hardwood floors, plantation shutters, a wall of windows and a stone fireplace. The kitchen has a commercial-grade gas range, a built-in refrigerator, double ovens, a large island, glass-front cabinets, a coffee bar, a butler's pantry and a walk-in pantry. The study has a vaulted beamed ceiling and extensive built-ins.
The primary suite has separate vanities, a freestanding tub, a frameless glass shower and a walk-in closet with a custom system.
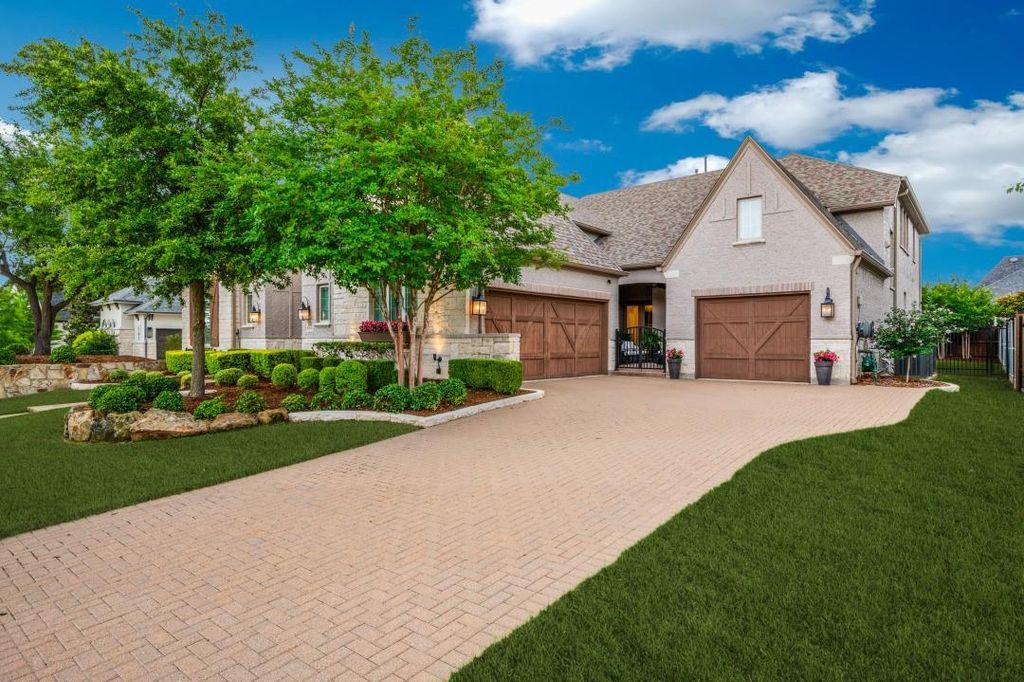
There are two outdoor spaces, each with its own fireplace: a covered back patio with retractable screens that overlooks the yard, and a courtyard off the kitchen. Parking is split between a 2-car garage and a separate 1-car garage, both with epoxy floors, plus a paver driveway. Other details include 8-foot solid-core doors on the main floor, a tankless water heater, zoned HVAC and a smart-home system.
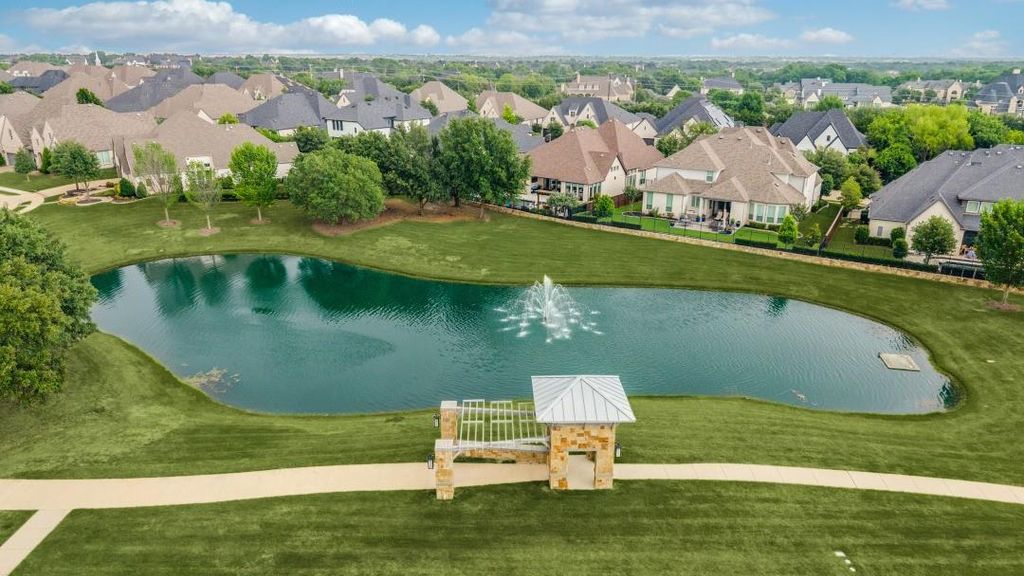
Parkside has gated entry, walking trails, a lake and a greenbelt. The home is zoned to Prosper ISD, and there's no PID or MUD tax.
Built-in Gas Range, Built-in Refrigerator, Commercial Grade Range, Dishwasher, Disposal, Microwave, Double Oven, Plumbed For Gas in Kitchen, Refrigerator, Tankless Water Heater
Security System
Burglar,Gated Community,Smoke Detector(s)
Interior
Built-in Features, Cable TV Available, Cathedral Ceiling(s), Chandelier, Decorative Lighting, Double Vanity, Dry Bar, Flat Screen Wiring, High Speed Internet Available, Kitchen Island, Open Floorplan, Pantry, Smart Home System, Walk-In Closet(s), Wet Bar
Exterior
Roof
Composition
Foundation
Slab
Private Pool
No
Exterior Type
Brick, Rock/Stone
Lot Description
Interior Lot, Landscaped, Lrg. Backyard Grass, Many Trees, Sprinkler System
Disclaimer: Lot configuration and dimensions are estimates, not based on personal knowledge and come from a third party (Digital Map Products); therefore, you should not rely on the estimates and perform independent confirmation as to their accuracy
View neighborhood information
Ready to Sell your Home?
Request a complimentary home selling analysis featuring recently sold properties, market trends, home valuations and a personalized market update.
School information is computer generated and may not be accurate or current. Buyer must independently verify and confirm enrollment. Please contact the school district to determine the schools to which this property is zoned.







 Just listed
 Currency converter





 Share


 Erase note
 You currently have no custom folders