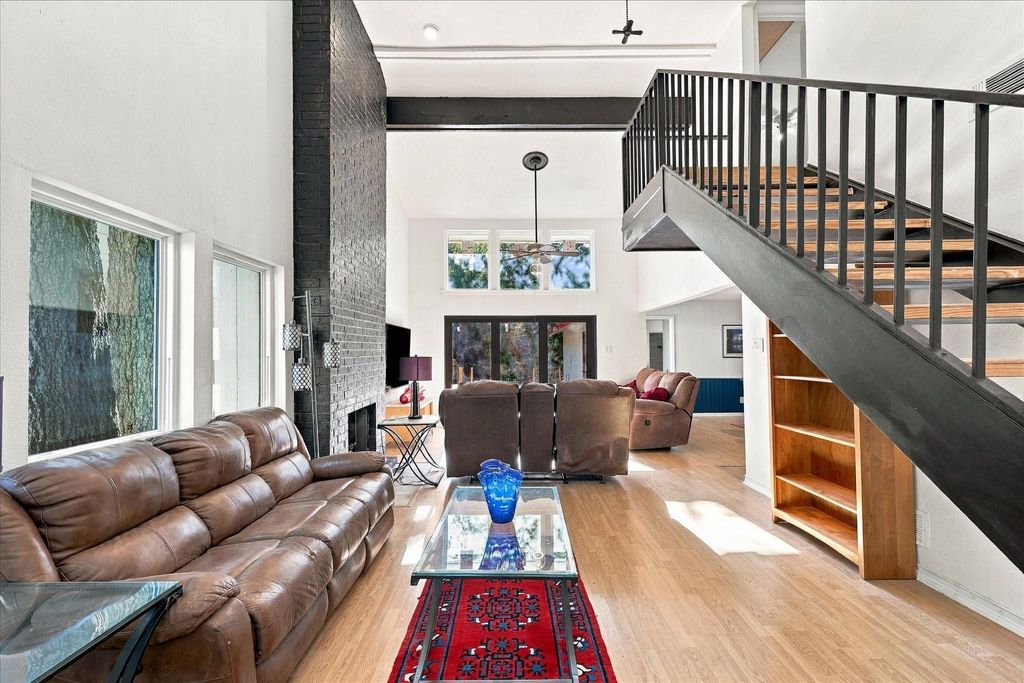
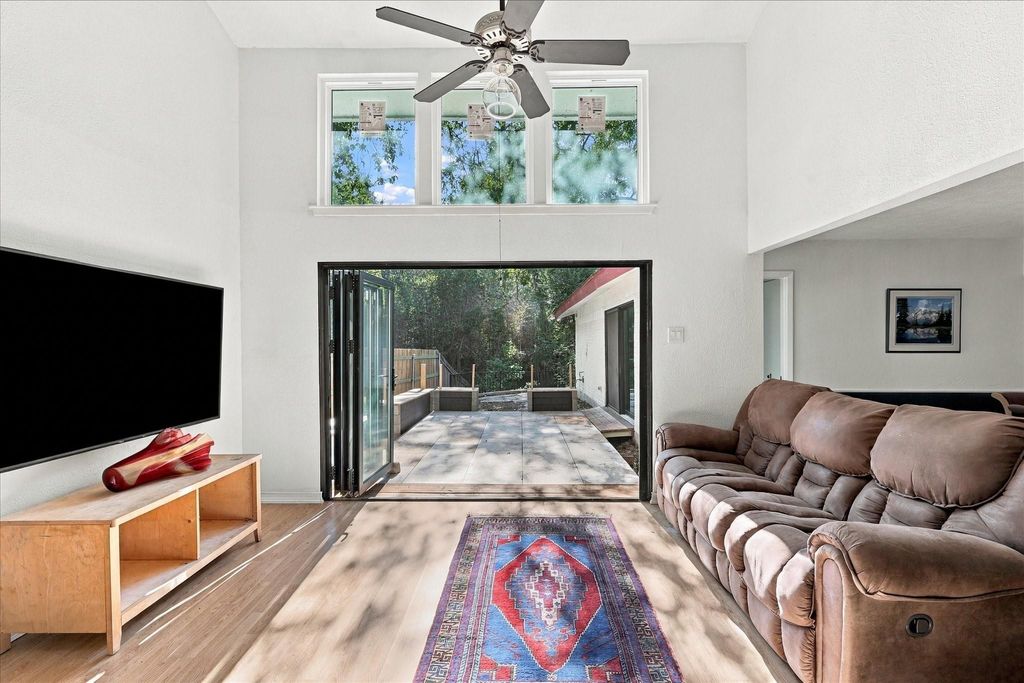
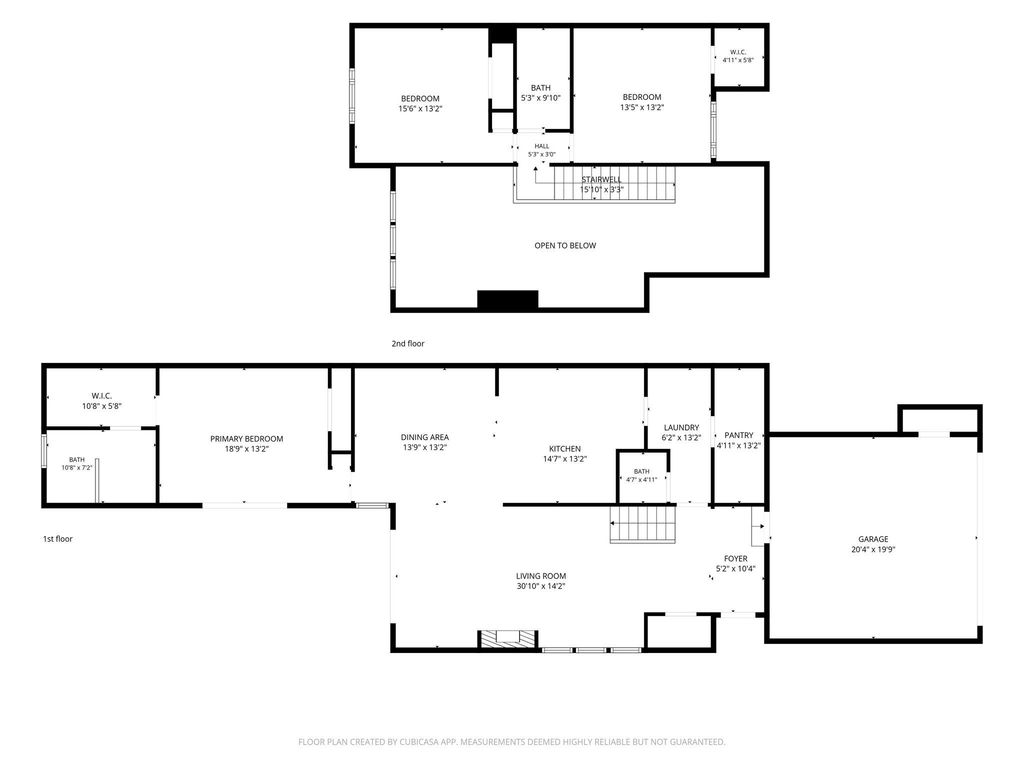
[[800]]7638 Royal Ln is listed for sale at 625,000. The Residential - Single Family property has 3 bedrooms, 2 Full Bathrooms, 1 Half Bathroom, 1908 square feet, and was built in 1972. The lot size is 6316.2 Square feet.[[500]]Just seven miles from downtown Dallas, this home defies expectations from the moment you arrive. A 2-car garage separates the home from Royal Ln, buffering traffic noise and creating an unexpected sense of tranquility. Step inside to soaring ceilings, abundant natural light, and a living room that opens through expansive 3-panel doors to your own nature preserve. The dramatic 2-story living room gives way to more intimate kitchen and dining areas, each with its own distinct character while remaining visually connected. Beyond the backyard, a creek, wooded greenway, and bamboo forest bring nature to your doorstep, creating an extraordinary sense of privacy with no homes directly behind you. Dallass famous green parrots regularly fly overhead. The private courtyard creates a natural extension of the interior, perfect for morning coffee or evening gatherings. Inside, the spacious primary suite features a spa-inspired bathroom with an oversized soaking tub, modern Japanese-style toilet, and a generous new skylight integrated into a richly textured natural wood ceiling. Cedar-lined closets add another thoughtful touch. All three bedrooms comfortably accommodate king-size beds. Throughout the home, extensive updates include new light fixtures, switches, outlets, vent covers, and door hardware, along with new baseboards throughout the downstairs. Major investments in newer windows, HVAC, and furnace provide added comfort, energy efficiency, and peace of mind; improvements that go well beyond cosme
Just seven miles from downtown Dallas, this home defies expectations from the moment you arrive. A 2-car garage separates the home from Royal Ln, buffering traffic noise and creating an unexpected sense of tranquility. Step inside to soaring ceilings, abundant natural light, and a living room that opens through expansive 3-panel doors to your own nature preserve. The dramatic 2-story living room gives way to more intimate kitchen and dining areas, each with its own distinct character while remaining visually connected. Beyond the backyard, a creek, wooded greenway, and bamboo forest bring nature to your doorstep, creating an extraordinary sense of privacy with no homes directly behind you. Dallas's famous green parrots regularly fly overhead. The private courtyard creates a natural extension of the interior, perfect for morning coffee or evening gatherings. Inside, the spacious primary suite features a spa-inspired bathroom with an oversized soaking tub, modern Japanese-style toilet, and a generous new skylight integrated into a richly textured natural wood ceiling. Cedar-lined closets add another thoughtful touch. All three bedrooms comfortably accommodate king-size beds. Throughout the home, extensive updates include new light fixtures, switches, outlets, vent covers, and door hardware, along with new baseboards throughout the downstairs. Major investments in newer windows, HVAC, and furnace provide added comfort, energy efficiency, and peace of mind; improvements that go well beyond cosmetic remodeling.
The kitchen is designed for someone who actually loves to cook. Two modular sinks create dedicated food-prep and cleanup zones, improving workflow and making entertaining effortless. Custom artistic epoxy countertops evoke the rich movement of natural stone while providing a distinctive, easy-care surface. More than simply a renovated home, it's an unexpected retreat where contemporary comforts and an extraordinary natural setting come together.
Cable TV Available, Cathedral Ceiling(s), Cedar Closet(s), Decorative Lighting, High Speed Internet Available, Kitchen Island, Open Floorplan, Pantry, Walk-In Closet(s)
Exterior
Roof
Composition
Foundation
Slab
Private Pool
No
Lot Description
Few Trees, Interior Lot, Many Trees
Water Amenity
Creek
Garage Size
20 X 19
Parking
Garage, Garage Door Opener, Garage Faces Front, Garage Single Door, Kitchen Level
Disclaimer: Lot configuration and dimensions are estimates, not based on personal knowledge and come from a third party (Digital Map Products); therefore, you should not rely on the estimates and perform independent confirmation as to their accuracy
View neighborhood information
Ready to Sell your Home?
Request a complimentary home selling analysis featuring recently sold properties, market trends, home valuations and a personalized market update.
School information is computer generated and may not be accurate or current. Buyer must independently verify and confirm enrollment. Please contact the school district to determine the schools to which this property is zoned.







 Just listed
 Currency converter





 Share


 Erase note
 You currently have no custom folders