[[800]]10813 Sycamore Falls Dr is listed for sale at 799,000. The Residential - Single Family property has 4 bedrooms, 3 Full Bathrooms, 2 Half Bathrooms, 3862 square feet, and was built in 2018. The lot size is 10280.2 Square feet.[[500]]Priced to sell!!! Lets see your offer! Media room equipment and furniture conveys.Brand new Halo 5 Whole Home water filtration system + Reverse Osmosis! Zoned for Argyle High School! This beautiful Highland Homes property is located in the award-winning Canyon Falls community where you will find about every amenity possible, Canyon Falls residents enjoy resort-style pools,a clubhouse, fitness center, playgrounds, dog park, and scenic hike and bike trails. This house is move-in-ready and offers an ideal blend of space, comfort, and modern upgrades.Impressive curb appeal, lush landscaping, and cedar garage doors welcome you into the 3 car tandem garage. Inside, the light-filled open floor plan features a first-floor primary suite, guest bedroom with ensuite bath, private office, and spacious dining room.The living room showcases soaring ceilings, a stone floor to ceiling fireplace, and large windows overlooking the extended outdoor living area. The updated kitchen features granite countertops, GE stainless steel appliances, double ovens, a gas cooktop, oversized island, walk-in pantry, and abundant storage. Hand-scraped hardwood floors add warmth throughout the main living areas.The extended primary suite includes bay windows and a spa-like bath with quartz countertops, dual sinks, soaking tub, oversized shower, and large walk-in closet. A custom cabinet houses a Hollon RG-22 gun safe with a two-hour fire rating.Upstairs offers a game room and dedicated media room with a dry bar, min
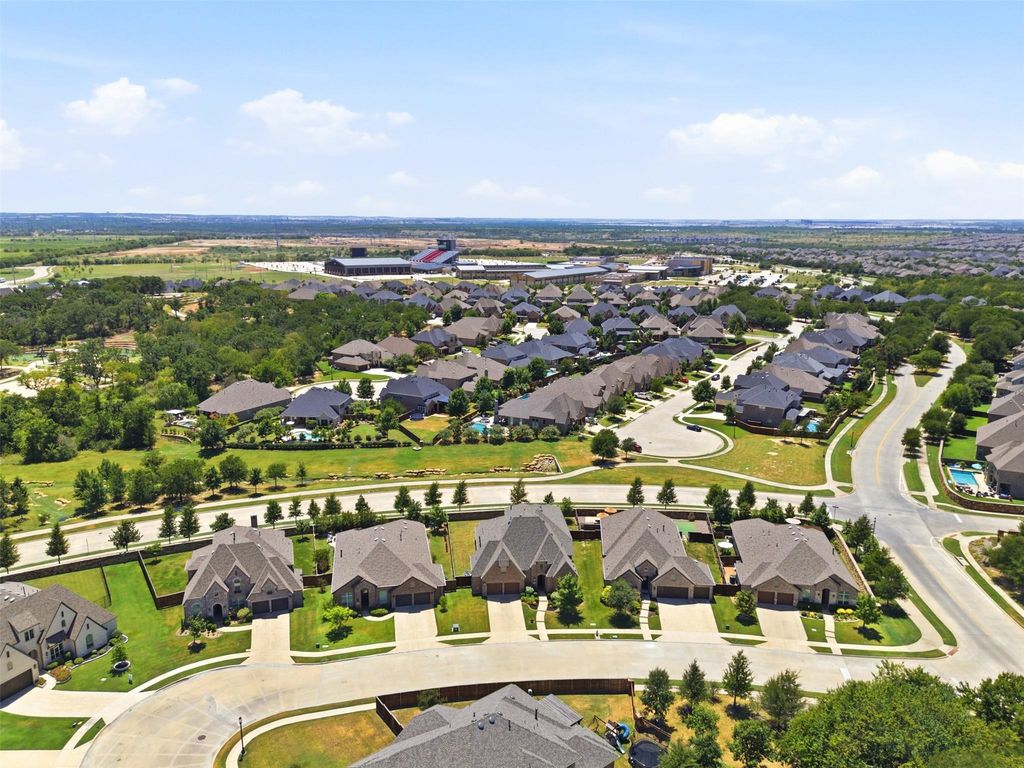
Priced to sell!!! Let's see your offer! Media room equipment and furniture conveys.Brand new Halo 5 Whole Home water filtration system + Reverse Osmosis! Zoned for Argyle High School! This beautiful Highland Homes property is located in the award-winning Canyon Falls community where you will find about every amenity possible, Canyon Falls residents enjoy resort-style pools,a clubhouse, fitness center, playgrounds, dog park, and scenic hike and bike trails. This house is move-in-ready and offers an ideal blend of space, comfort, and modern upgrades.
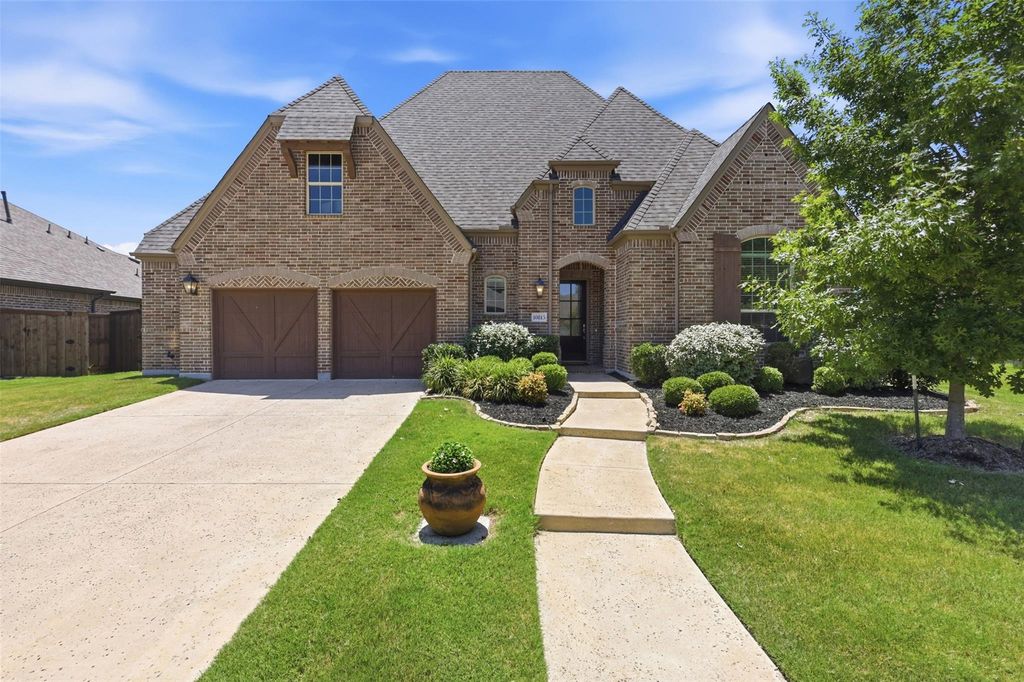
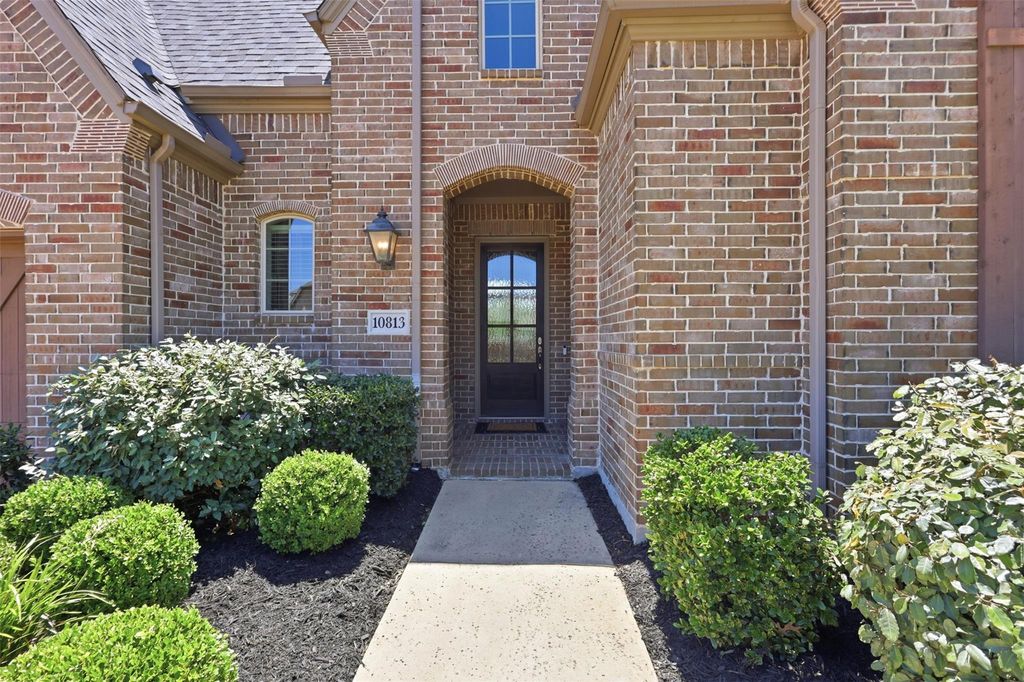
Impressive curb appeal, lush landscaping, and cedar garage doors welcome you into the 3 car tandem garage. Inside, the light-filled open floor plan features a first-floor primary suite, guest bedroom with ensuite bath, private office, and spacious dining room.
The living room showcases soaring ceilings, a stone floor to ceiling fireplace, and large windows overlooking the extended outdoor living area. The updated kitchen features granite countertops, GE stainless steel appliances, double ovens, a gas cooktop, oversized island, walk-in pantry, and abundant storage. Hand-scraped hardwood floors add warmth throughout the main living areas.
The extended primary suite includes bay windows and a spa-like bath with quartz countertops, dual sinks, soaking tub, oversized shower, and large walk-in closet. A custom cabinet houses a Hollon RG-22 gun safe with a two-hour fire rating.
Upstairs offers a game room and dedicated media room with a dry bar, mini refrigerator, and media equipment that conveys. Two additional bedrooms with walk-in closets share a Jack-and-Jill bath.
2026 Improvements include a new roof, laundry room utility sink, and additional attic decking.
Disclaimer: Lot configuration and dimensions are estimates, not based on personal knowledge and come from a third party (Digital Map Products); therefore, you should not rely on the estimates and perform independent confirmation as to their accuracy
View neighborhood information
Ready to Sell your Home?
Request a complimentary home selling analysis featuring recently sold properties, market trends, home valuations and a personalized market update.
School information is computer generated and may not be accurate or current. Buyer must independently verify and confirm enrollment. Please contact the school district to determine the schools to which this property is zoned.







 Just listed
 Currency converter





 Share


 Erase note
 You currently have no custom folders