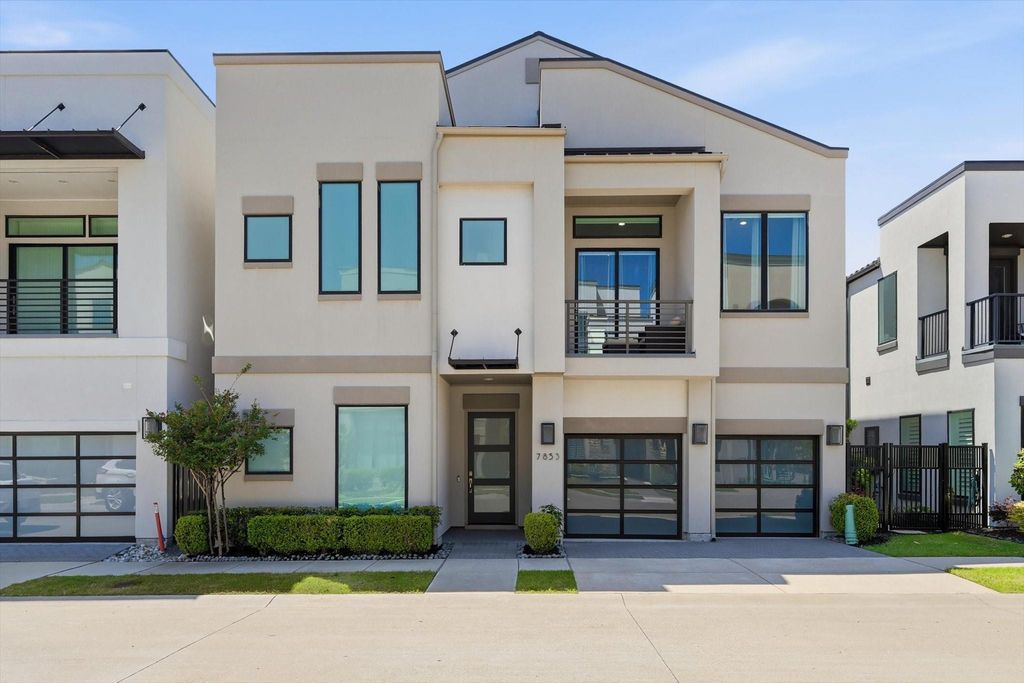
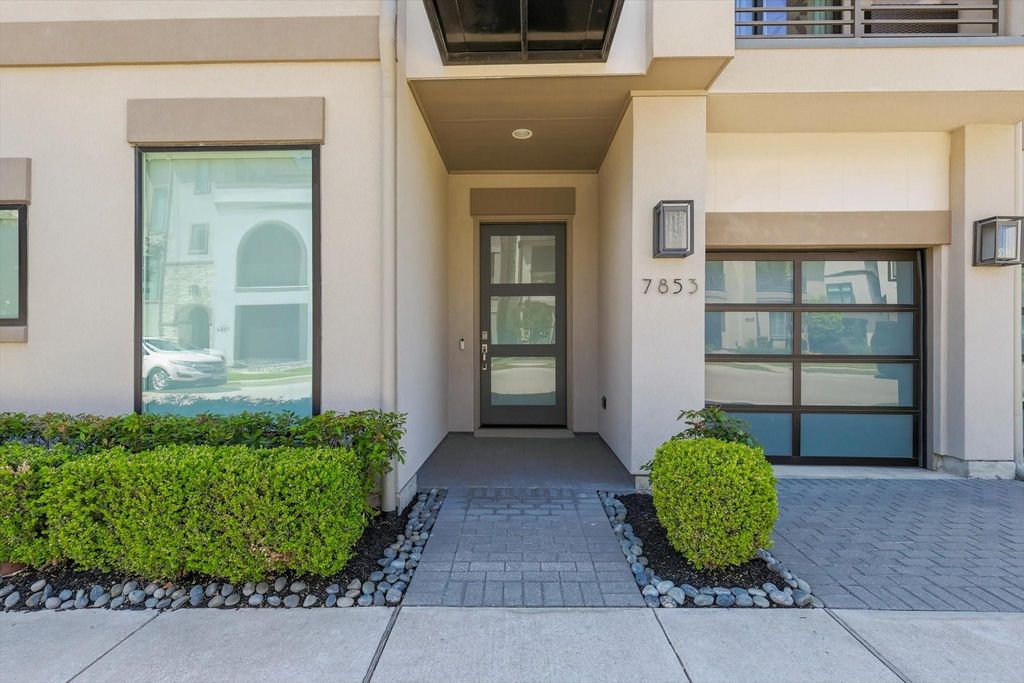
[[800]]7853 Element Ave is listed for sale at 2,175,000. The Residential - Single Family property has 4 bedrooms, 4 Full Bathrooms, 2 Half Bathrooms, 4357 square feet, and was built in 2020. The lot size is 2962.08 Square feet.[[500]]Location, location, location! Discover a rare find nestled steps from the vibrant Legacy West dining, shopping entertainment district. As one of the few custom, detached villas in the exclusive back row at the ICON, this property represents a unique opportunity that seldom hits the market.You wont find another 4,000+ sq-ft sanctuary this close to the action, offering unparalleled walkability to premier venues world-class restaurants.Built in 2020, this sophisticated home remains in pristine condition, looking brand new w state-of-the-art upgrades.The expansive floor plan boasts four spacious bedrms, a separate lg study-office-gym. 6 bathrms, including 4 full baths a show-stopping primary ste, luxury meets convenience at every turn. Moving between floors via the premium ELEVATOR, youll admire custom cabinetry architectural drama anchored by a 24-ft living rm ceiling.Chefs kitchen features Monogram appliances, granite countertops, elegant stone backsplashes. Modern tech is integrated throughout, including Hunter Douglas motorized shades Sonos Architectural speakers. Entertainment is effortless with a dedicated media room, game room, two wet bars. Enjoy two gorgeous gas fireplacesone indoors one on the patio, as well as built in gas BBQ grill.The three-car garage has been treated with polyaspartic coating. Expansive patios grace every level, including a massive sky-view terrace a private balcony off the primary suite. The fully-fenced backyard features premium turf for low-mainten
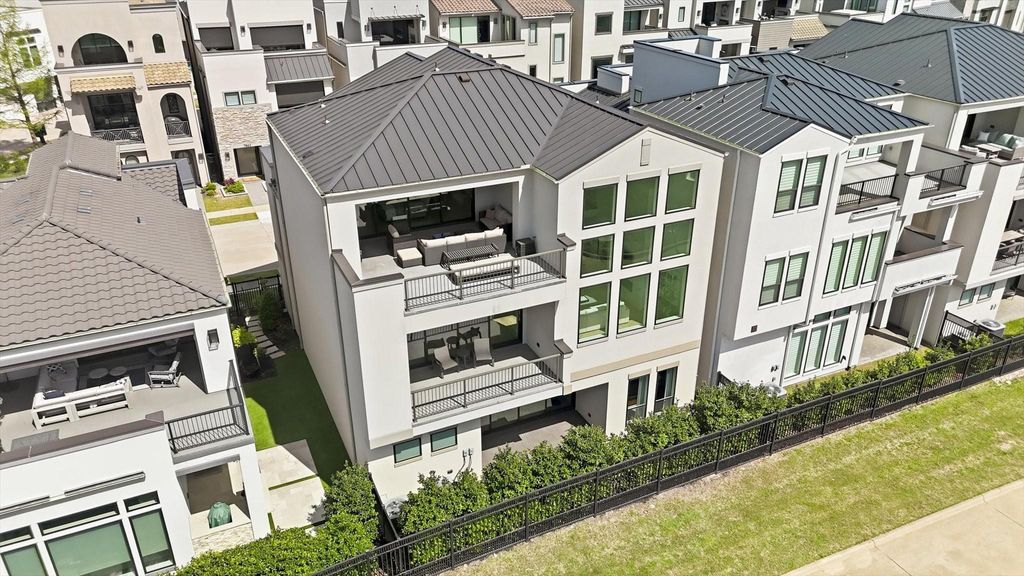
Location, location, location! Discover a rare find nestled steps from the vibrant Legacy West dining, shopping & entertainment district. As one of the few custom, detached villas in the exclusive back row at the ICON, this property represents a unique opportunity that seldom hits the market.You won’t find another 4,000+ sq-ft sanctuary this close to the action, offering unparalleled walkability to premier venues & world-class restaurants.Built in 2020, this sophisticated home remains in pristine condition, looking brand new w state-of-the-art upgrades.The expansive floor plan boasts four spacious bedrms, & a separate lg study-office-gym. 6 bathrms, including 4 full baths & a show-stopping primary ste, luxury meets convenience at every turn. Moving between floors via the premium ELEVATOR, you'll admire custom cabinetry & architectural drama anchored by a 24-ft living rm ceiling.Chef’s kitchen features Monogram appliances, granite countertops, & elegant stone backsplashes. Modern tech is integrated throughout, including Hunter Douglas motorized shades & Sonos Architectural speakers. Entertainment is effortless with a dedicated media room, game room, & two wet bars. Enjoy two gorgeous gas fireplaces—one indoors & one on the patio, as well as built in gas BBQ grill.The three-car garage has been treated with polyaspartic coating. Expansive patios grace every level, including a massive sky-view terrace & a private balcony off the primary suite. The fully-fenced backyard features premium turf for low-maintenance living.
Ready for any stage of life, the location is unbeatable: walking distance to Legacy, near the 121 & DNT intersection, prime highway access, 20 mins to DFW & Love Field. You are minutes from The Star, Grandscape, PGA HQ, Universal Kids, Stonebriar Mall & HQ's like Toyota, JPMorgan, Intuit & AT&T. This move-in-ready masterpiece won't last—act quickly to secure your place in the heart of it all!
Commercial Grade Range, Commercial Grade Vent, Dishwasher, Disposal, Electric Oven, Gas Cooktop, Microwave, Double Oven, Plumbed For Gas in Kitchen, Tankless Water Heater, Vented Exhaust Fan, Warming Drawer
Cable TV Available, Decorative Lighting, Flat Screen Wiring, High Speed Internet Available, Kitchen Island, Smart Home System, Sound System Wiring, Walk-In Closet(s), Wet Bar
Exterior
Roof
Metal
Foundation
Slab
Private Pool
No
Exterior Type
Stucco
Lot Description
Landscaped, Park View, Sprinkler System, Subdivision
Parking
Enclosed, Epoxy Flooring, Garage, Garage Door Opener, Garage Double Door, Garage Faces Front, Tandem
Parking Space
Garage 3 / Carport 0 / Total Covered 3
Controlled Access
Accessible Elevator Installed
Utility
City Sewer,City Water,Community Mailbox,Concrete,Curbs,Electricity Available,Electricity Connected,Individual Gas Meter,Individual Water Meter,Phone Available,Sidewalk,Underground Utilities
Exterior
Balcony, Covered Patio/Porch, Fire Pit, Rain Gutters, Outdoor Grill
Disclaimer: Lot configuration and dimensions are estimates, not based on personal knowledge and come from a third party (Digital Map Products); therefore, you should not rely on the estimates and perform independent confirmation as to their accuracy
View neighborhood information
Ready to Sell your Home?
Request a complimentary home selling analysis featuring recently sold properties, market trends, home valuations and a personalized market update.
School information is computer generated and may not be accurate or current. Buyer must independently verify and confirm enrollment. Please contact the school district to determine the schools to which this property is zoned.








 Just listed
 Currency converter
 Add to Calendar








 Share


 Erase note
 You currently have no custom folders