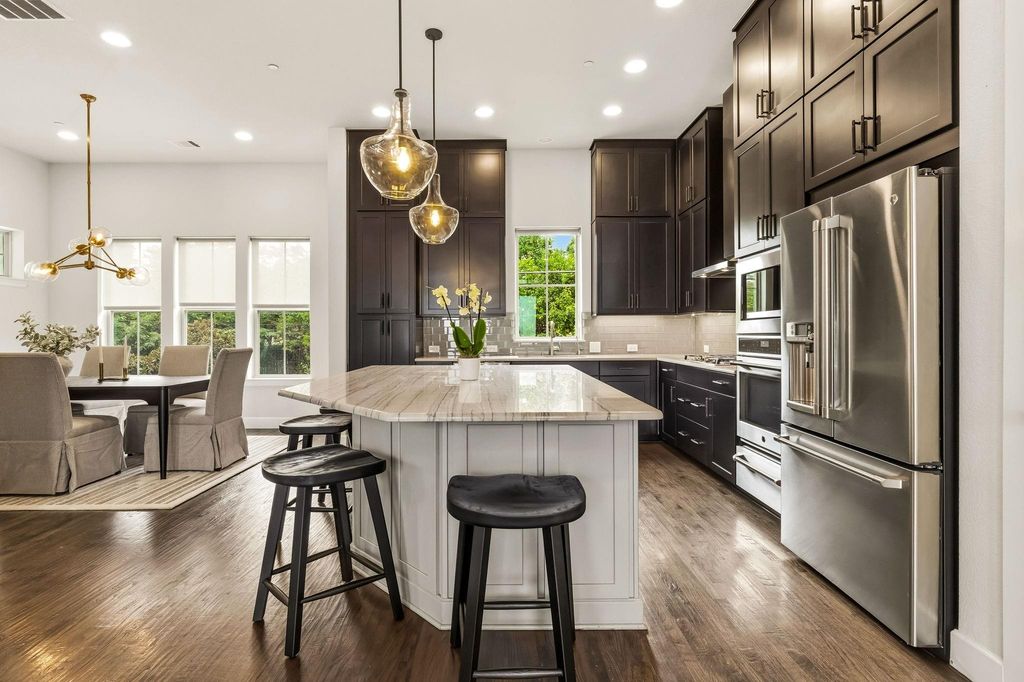
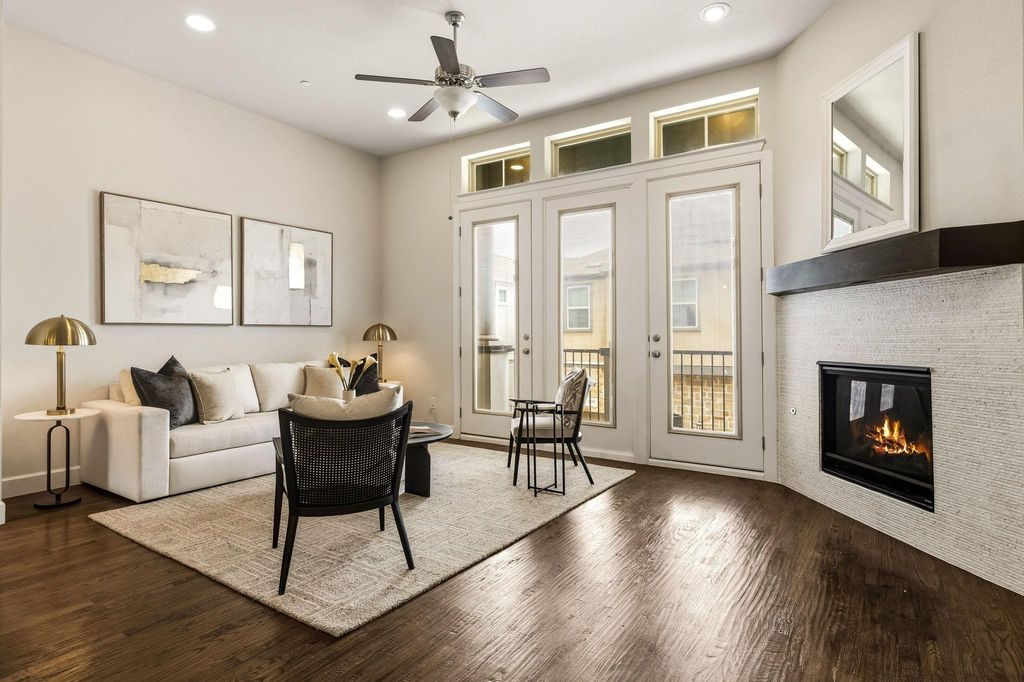
1856 Stevens Bluff Ln is listed for sale at $ 725,000. The Residential - Townhouse property has 3 bedrooms, 3 Full Bathrooms, 2 Half Bathrooms, 2809 square feet and was built in 2017. The lot size is 0.057 Acres. BRSome homes reveal everything the moment you walk through the front door. This one rewards you as you move through it. Solid oak floors, high ceilings and q soft contemporary edge set the tone for the home. Rather than one long, linear living space, the main level wraps around a stately staircase - creating distinct living, dining and kitchen areas that remain connected without feeling predictable. At the center is an oversized stone island with seating for six, complemented by a six-burner gas range, exterior-vented hood, ceiling-height cabinetry, and generous prep space. A fireplace warms the living room while the dining area features its own serving bar and wine refrigerator. Large windows fill the space with natural light. The first floor also opens directly to one of the largest backyards in the community. The yard includes an outdoor kitchen, oversized built-in grill, Big Green Egg, serving bar and mature landscaping. This is just one of several outdoor extensions of the home’s living space. The primary suite Is spacious. Features include a massive walk-in closet, dual vanities and an oversized walk-in shower with frameless glass enclosure, dual shower heads and built-in shelving for two. The fourth floor is more than a bonus room. With its own bar, beverage refrigerator, ice maker and powder bath, it becomes a destination - allowing the evening to unfold without trips up and down the stairs. But the best part? Ending the evening on the adjacent rooftop balcony with views of Downtown and Uptown Dallas. Some homes save the best room for last. This one saves the entire Dallas skyline.
Some homes reveal everything the moment you walk through the front door. This one rewards you as you move through it. Solid oak floors, high ceilings and q soft contemporary edge set the tone for the home. Rather than one long, linear living space, the main level wraps around a stately staircase - creating distinct living, dining and kitchen areas that remain connected without feeling predictable. At the center is an oversized stone island with seating for six, complemented by a six-burner gas range, exterior-vented hood, ceiling-height cabinetry, and generous prep space. A fireplace warms the living room while the dining area features its own serving bar and wine refrigerator. Large windows fill the space with natural light. The first floor also opens directly to one of the largest backyards in the community. The yard includes an outdoor kitchen, oversized built-in grill, Big Green Egg, serving bar and mature landscaping. This is just one of several outdoor extensions of the home's living space. The primary suite Is spacious. Features include a massive walk-in closet, dual vanities and an oversized walk-in shower with frameless glass enclosure, dual shower heads and built-in shelving for two. The fourth floor is more than a bonus room. With its own bar, beverage refrigerator, ice maker and powder bath, it becomes a destination - allowing the evening to unfold without trips up and down the stairs. But the best part? Ending the evening on the adjacent rooftop balcony with views of Downtown and Uptown Dallas. Some homes save the best room for last. This one saves the entire Dallas skyline.
Disclaimer: Lot configuration and dimensions are estimates, not based on personal knowledge and come from a third party (Digital Map Products); therefore, you should not rely on the estimates and perform independent confirmation as to their accuracy
Ready to Sell your Home?
Request a complimentary home selling analysis featuring recently sold properties, market trends, home valuations and a personalized market update.
School information is computer generated and may not be accurate or current. Buyer must independently verify and confirm enrollment. Please contact the school district to determine the schools to which this property is zoned.











 Currency converter








 Share
Share


 Erase note
 You currently have no custom folders