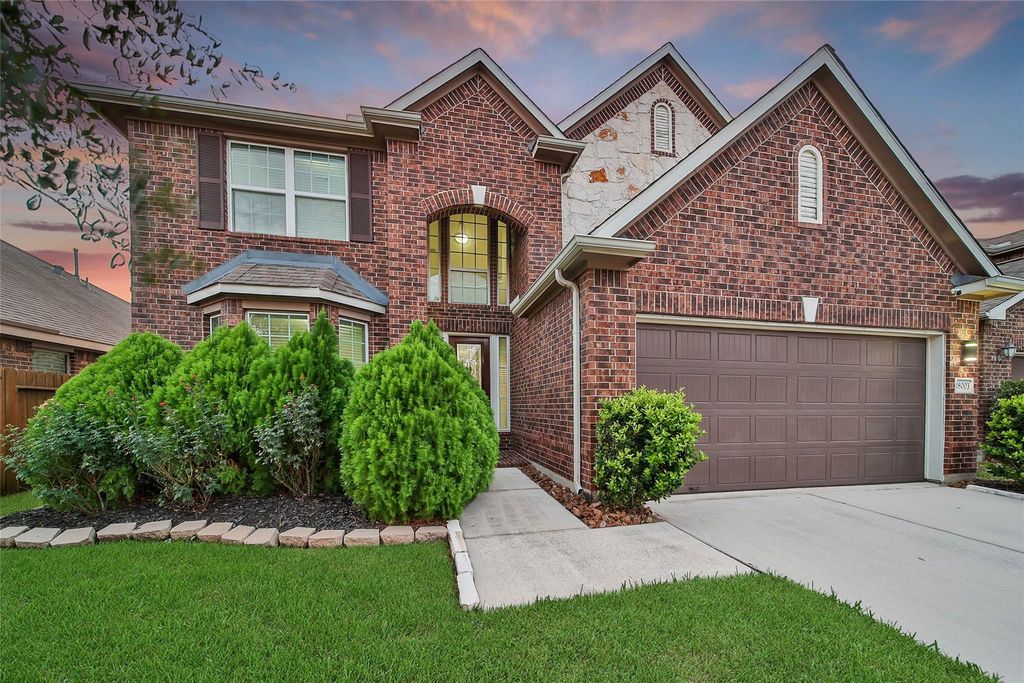
[[800]]18003 Tall Chestnut St is listed for sale at 399,990. The Single-Family property has 4 bedrooms, 2 Full Bathrooms, 1 Half Bathroom, 2764 square feet, and was built in 2015. The lot size is 7258 Square feet.[[500]]MOVE-IN READY and PACKED with UPGRADES! Welcome to this spacious 4-bedroom, 2.5-bath, home in CYPRESS, designed for comfortable living and entertaining. Conveniently located w/ access to I-99 Hwy249, this home is zoned to Tomball ISD and offers comfort, convenience, and valuable extras throughout. The first floor features a PRIVATE primary suite with a beautifully REMODELED bathroom, a home office, formal dining room, and inviting kitchen/living area. Upstairs, youll find three bedrooms a game room offering flexible space for relaxation. Enjoy peace of mind w/ a water heater installed in September 2026, a 5-yr old AC unit, and new carpet in the primary bedroom. Stainless steel appliances, an included LG washer and dryer, and a 55-inch LG kitchen TV add extra value. Enjoy the outdoors on the COVERED back deck, perfect for relaxing, w/ backyard hooks ready for your hammock! NO REAR NEIGHBORS and a community thats GREAT for CHILDREN, this home offers the perfect setting. CALL TODAY!
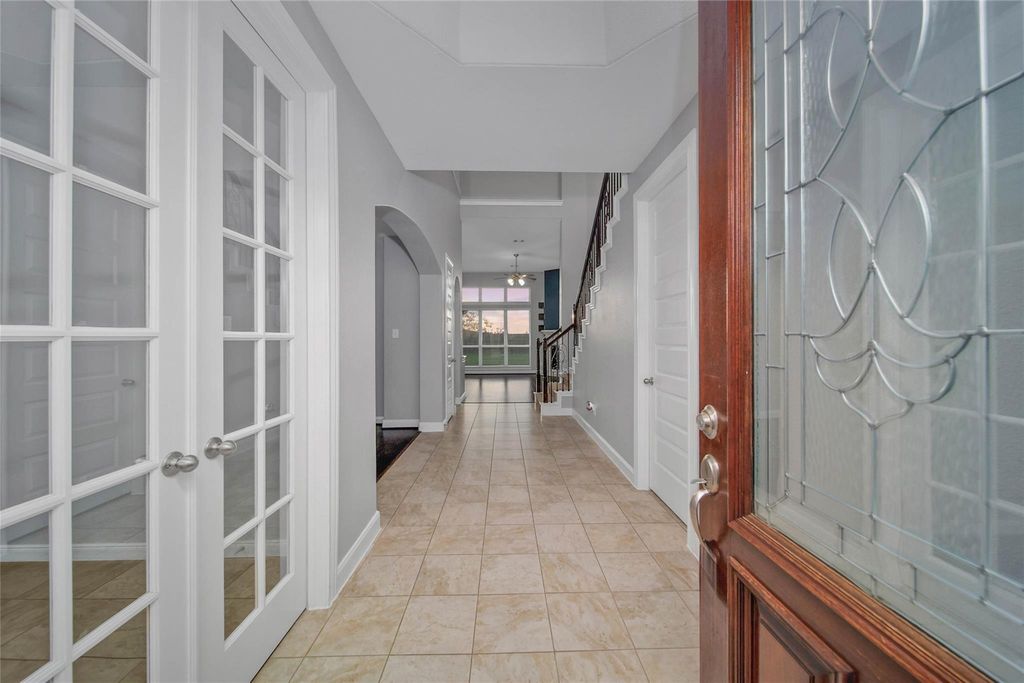
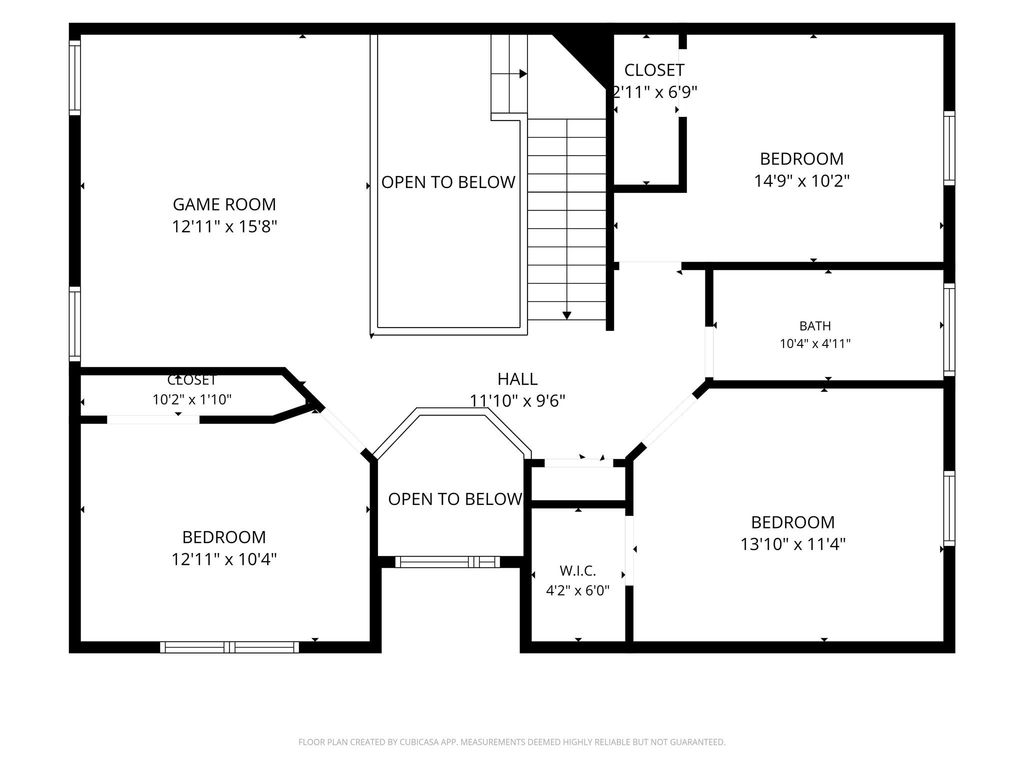
MOVE-IN READY and PACKED with UPGRADES! Welcome to this spacious 4-bedroom, 2.5-bath, home in CYPRESS, designed for comfortable living and entertaining. Conveniently located w/ access to I-99 & Hwy249, this home is zoned to Tomball ISD and offers comfort, convenience, and valuable extras throughout. The first floor features a PRIVATE primary suite with a beautifully REMODELED bathroom, a home office, formal dining room, and inviting kitchen/living area. Upstairs, you’ll find three bedrooms & a game room offering flexible space for relaxation. Enjoy peace of mind w/ a water heater installed in September 2026, a 5-yr old AC unit, and new carpet in the primary bedroom. Stainless steel appliances, an included LG washer and dryer, and a 55-inch LG kitchen TV add extra value. Enjoy the outdoors on the COVERED back deck, perfect for relaxing, w/ backyard hooks ready for your hammock! NO REAR NEIGHBORS and a community that’s GREAT for CHILDREN, this home offers the perfect setting. CALL TODAY!
Disclaimer: Lot configuration and dimensions are estimates, not based on personal knowledge and come from a third party (Digital Map Products); therefore, you should not rely on the estimates and perform independent confirmation as to their accuracy
View neighborhood information
Ready to Sell your Home?
Request a complimentary home selling analysis featuring recently sold properties, market trends, home valuations and a personalized market update.
School information is computer generated and may not be accurate or current. Buyer must independently verify and confirm enrollment. Please contact the school district to determine the schools to which this property is zoned.







 Just listed
 Currency converter








 Share


 Erase note
 You currently have no custom folders