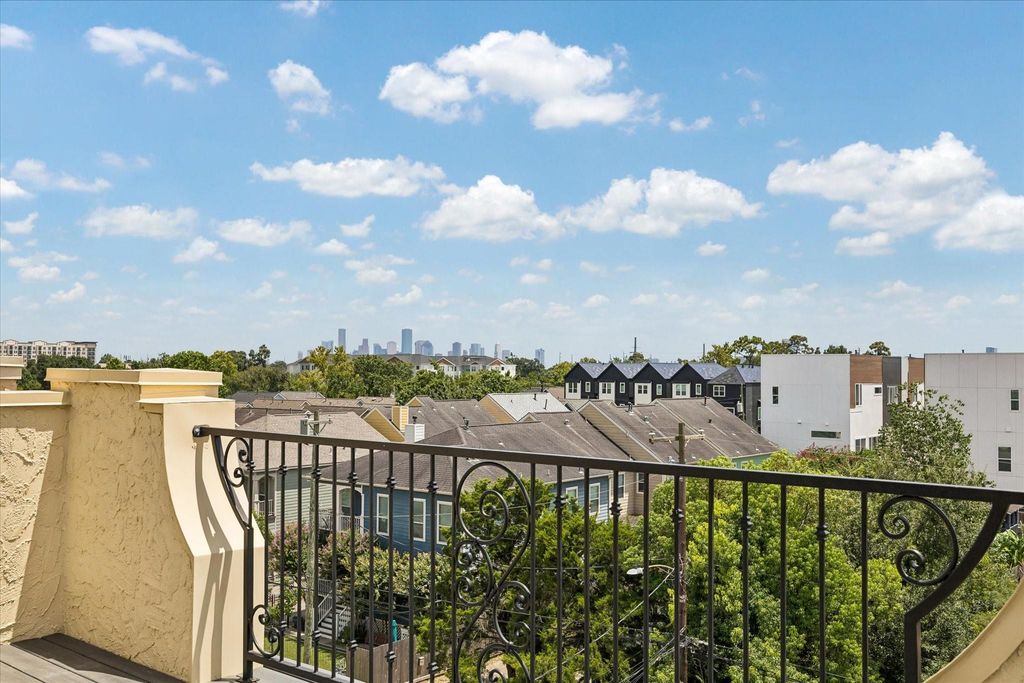
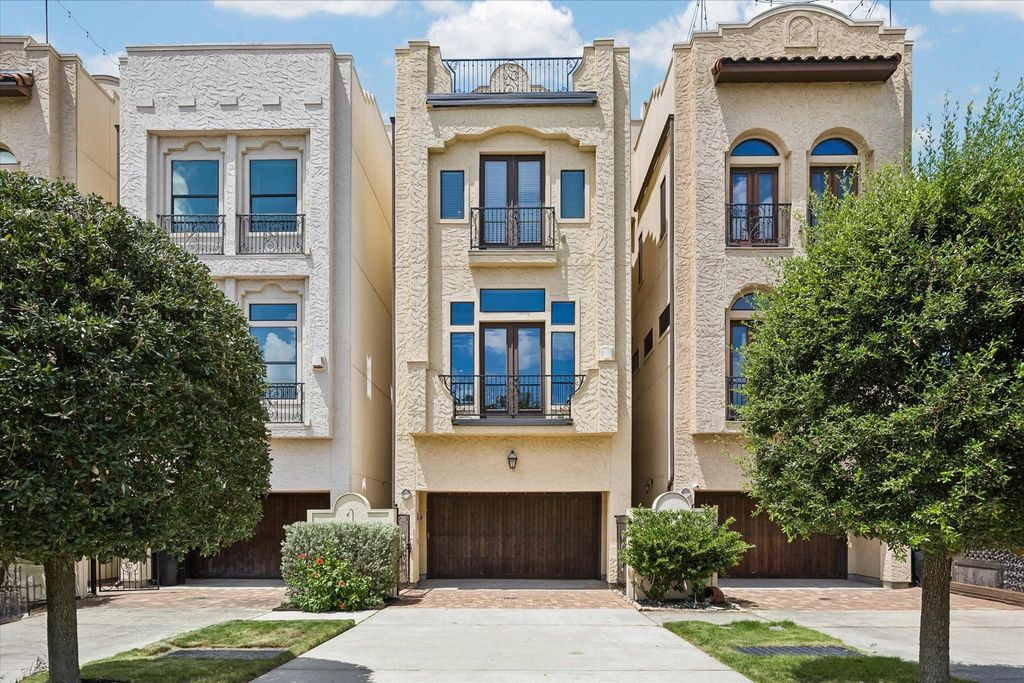
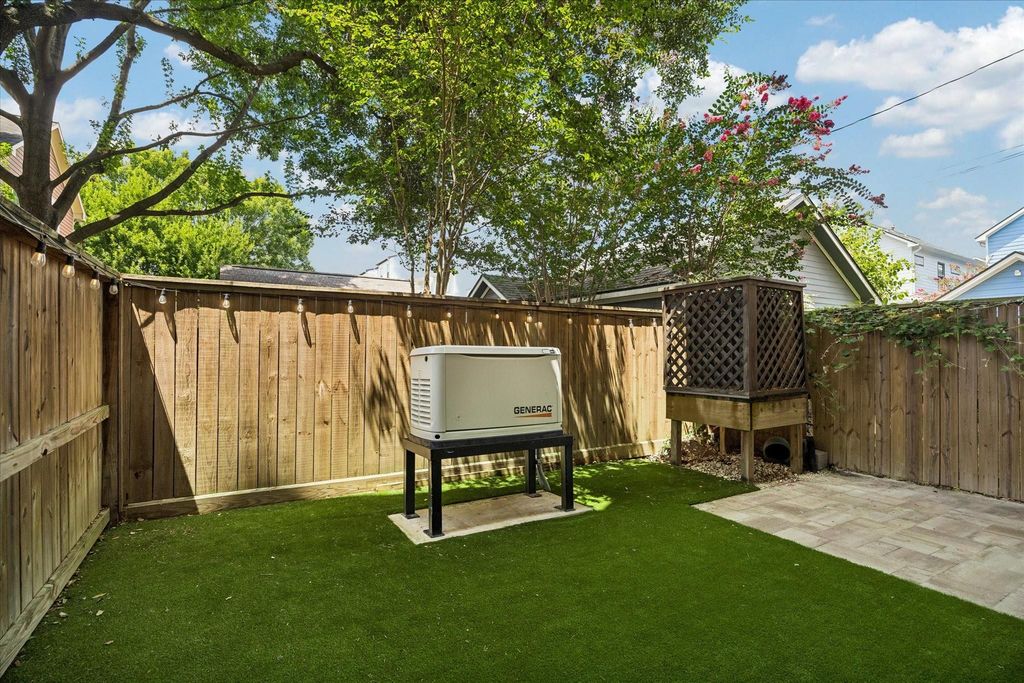
[[800]]1059 W 16th St is listed for sale at 715,000. The Single-Family property has 3 bedrooms, 3 Full Bathrooms, 2 Half Bathrooms, 3000 square feet, and was built in 2017. The lot size is 1677 Square feet.[[500]]A HEIGHTS SHOWSTOPPER WITH DOWNTOWN SKYLINE VIEWS! Discover elevated living in this stunning 3,000 SF, four-story home by Titan Homes, featuring soaring ceilings throughout, a rooftop terrace, whole-home generator and NO HOA! The spacious second-floor living area features beautiful solid wood floors and a chefs kitchen with Bertazzoni Italia appliances, oversized island and stylish finishes. Retreat to the third-floor primary suite with a beautifully updated bath and generous walk-in closet. The fourth-floor game room with dry bar opens to a spectacular rooftop terrace where sunset views and the Downtown Houston skyline take center stage. Additional highlights include a private, low-maintenance outdoor space with turf and pavers, plus a two-car garage with upgraded flooring and custom storage. All of this in the heart of The Heights, minutes from popular restaurants, shopping, parks and entertainment. City views, exceptional features and the Heights lifestyle youve been looking for!
A HEIGHTS SHOWSTOPPER WITH DOWNTOWN SKYLINE VIEWS! Discover elevated living in this stunning 3,000 SF, four-story home by Titan Homes, featuring soaring ceilings throughout, a rooftop terrace, whole-home generator and NO HOA! The spacious second-floor living area features beautiful solid wood floors and a chef's kitchen with Bertazzoni Italia appliances, oversized island and stylish finishes. Retreat to the third-floor primary suite with a beautifully updated bath and generous walk-in closet. The fourth-floor game room with dry bar opens to a spectacular rooftop terrace where sunset views and the Downtown Houston skyline take center stage. Additional highlights include a private, low-maintenance outdoor space with turf and pavers, plus a two-car garage with upgraded flooring and custom storage. All of this in the heart of The Heights, minutes from popular restaurants, shopping, parks and entertainment. City views, exceptional features and the Heights lifestyle you've been looking for!
Disclaimer: Lot configuration and dimensions are estimates, not based on personal knowledge and come from a third party (Digital Map Products); therefore, you should not rely on the estimates and perform independent confirmation as to their accuracy
View neighborhood information
Ready to Sell your Home?
Request a complimentary home selling analysis featuring recently sold properties, market trends, home valuations and a personalized market update.
School information is computer generated and may not be accurate or current. Buyer must independently verify and confirm enrollment. Please contact the school district to determine the schools to which this property is zoned.







 Just listed
 Currency converter





 Share


 Erase note
 You currently have no custom folders