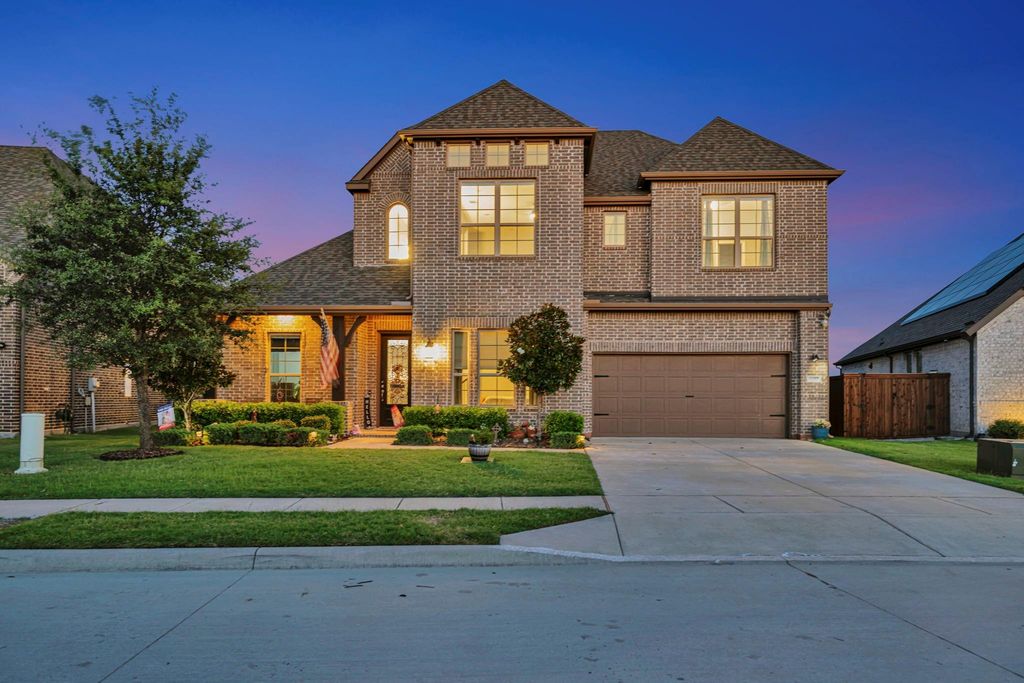
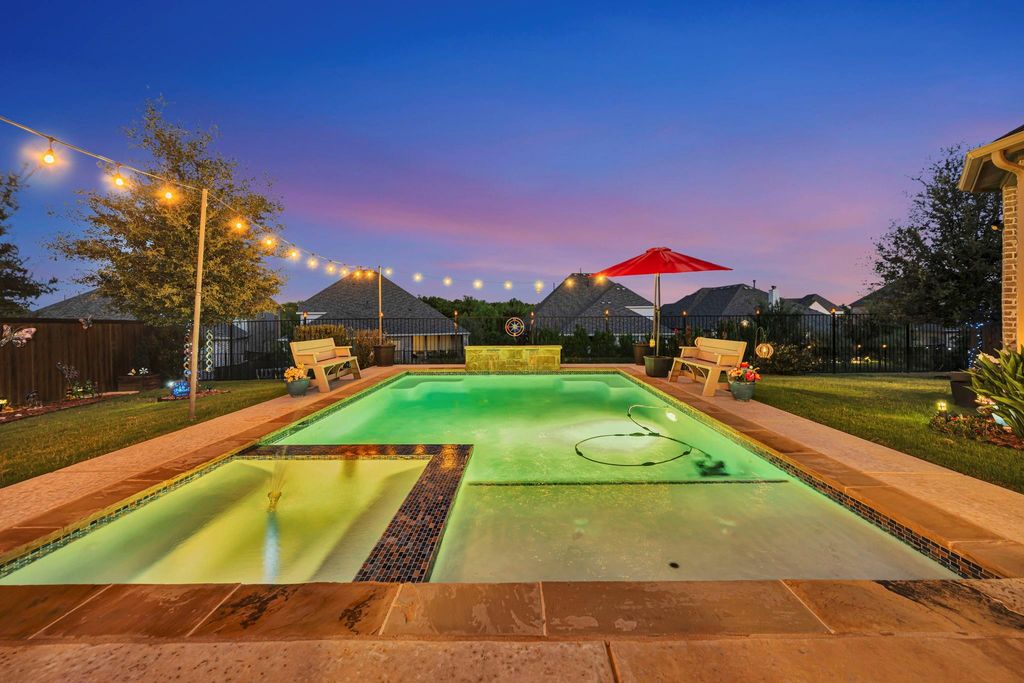
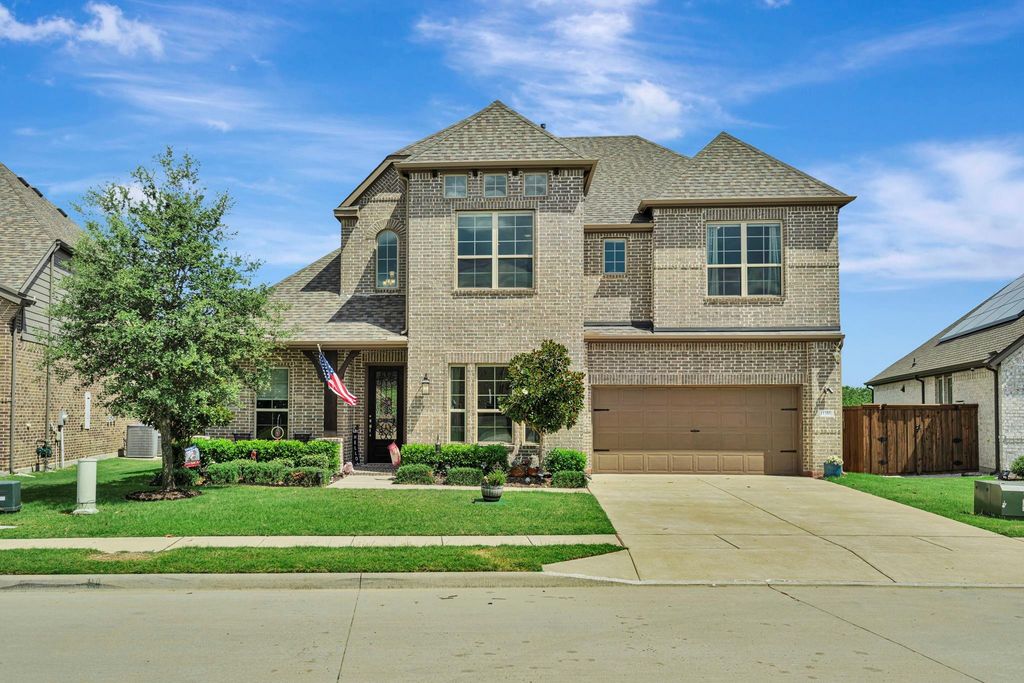
11305 Misty Ridge Dr is listed for sale at $ 760,000. The Residential - Single Family property has 4 bedrooms, 4 Full Bathrooms, 3245 square feet and was built in 2020. The lot size is 0.201 Acres. BRPicture summers spent by the pool: kids splashing off the tanning shelf, the built-in spa bubbling, dinner sizzling on the grill in the outdoor kitchen, all while your favorite playlist drifts from the outdoor speakers. This is everyday life at this beautiful home in Flower Mound’s sought-after Trailwood community, where the yard backs to a peaceful greenbelt, and there’s plenty of backyard grass space for kids and pets to run and play.
Inside, warm wood flooring sets the tone as this move-in-ready home flows just as easily. The kitchen anchors it all with granite counters, stainless steel appliances, double ovens, and a gas cooktop - ready for holiday hosting or weeknight dinners. A fabulous 4 bedroom floor plan features 2 bedrooms and 2 full baths on the main floor for guests, or multigenerational living. While upstairs has 2 bedrooms - one with its own ensuite bathroom - 2 full bathrooms, and a spacious game room. Downstairs also has a dedicated office, mud room, and laundry room with space for a fridge. A three-car garage with epoxy flooring keeps everything organized, and the outdoor kitchen’s overhang counter and built-in fridge make entertaining effortless.
Beyond your driveway, Trailwood delivers resort-style living: walking trails, a clubhouse, community pool, playground, fire pit, and a pavilion for gathering with neighbors. And with Argyle ISD’s top-rated schools nearby, this home checks every box families search for.
The location is convenient to Northlake, Roanoke, Alliance, DFW Airport, and downtown Fort Worth!
3 car garage homes with a pool, spa, outdoor kitchen, and that back to a greenbelt don’t sit on the market long. Schedule your showing today!
Picture summers spent by the pool: kids splashing off the tanning shelf, the built-in spa bubbling, dinner sizzling on the grill in the outdoor kitchen, all while your favorite playlist drifts from the outdoor speakers. This is everyday life at this beautiful home in Flower Mound's sought-after Trailwood community, where the yard backs to a peaceful greenbelt, and there's plenty of backyard grass space for kids and pets to run and play.
Inside, warm wood flooring sets the tone as this move-in-ready home flows just as easily. The kitchen anchors it all with granite counters, stainless steel appliances, double ovens, and a gas cooktop - ready for holiday hosting or weeknight dinners. A fabulous 4 bedroom floor plan features 2 bedrooms and 2 full baths on the main floor for guests, or multigenerational living. While upstairs has 2 bedrooms - one with its own ensuite bathroom - 2 full bathrooms, and a spacious game room. Downstairs also has a dedicated office, mud room, and laundry room with space for a fridge. A three-car garage with epoxy flooring keeps everything organized, and the outdoor kitchen's overhang counter and built-in fridge make entertaining effortless.
Beyond your driveway, Trailwood delivers resort-style living: walking trails, a clubhouse, community pool, playground, fire pit, and a pavilion for gathering with neighbors. And with Argyle ISD's top-rated schools nearby, this home checks every box families search for.
The location is convenient to Northlake, Roanoke, Alliance, DFW Airport, and downtown Fort Worth!
3 car garage homes with a pool, spa, outdoor kitchen, and that back to a greenbelt don't sit on the market long. Schedule your showing today!
Disclaimer: Lot configuration and dimensions are estimates, not based on personal knowledge and come from a third party (Digital Map Products); therefore, you should not rely on the estimates and perform independent confirmation as to their accuracy
Ready to Sell your Home?
If you like this property and are also considering selling your current home now, you may find out how. Request your home selling analysis report featuring Recently Sold, Market Analysis, Home Valuations, and Market Update.
School information is computer generated and may not be accurate or current. Buyer must independently verify and confirm enrollment. Please contact the school district to determine the schools to which this property is zoned.











 Just listed
 Currency converter








 Share
Share


 Erase note
 You currently have no custom folders